Skip main navigation
For sale
  • Price cut: $10.1K (7/13)
    $299,900

    1520 Anderson Street NW, Wilson, NC 27893

    3beds
    1,605sqft
    : 
    Loading
    Get pre-qualified
    Single Family Residence
    Built in 1950
    10,019 Square Feet Lot
    $-- Zestimate®
    $187/sqft
    $-- HOA

    What's special

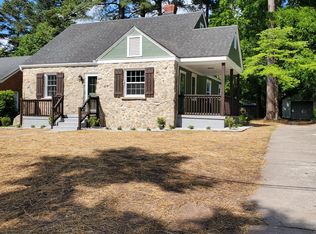
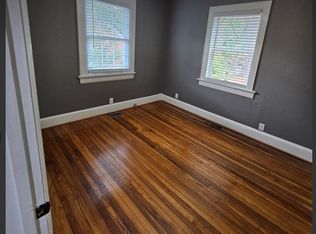
    Inviting front porchBright sunroomRefinished original hardwood floorsFront guttersFresh paint throughoutBeautiful stone sidewalkNew landscaping
    New Price! Welcome to 1520 Anderson St NW, a beautifully renovated 3BR/1.5BA brick cottage in one of Wilson's most desirable central neighborhoods. Completely updated in 2026, this 1,605-square-foot home is full of traditional 1950s character while offering the major upgrades and peace of mind buyers are looking for. Inside, you'll find refinished original hardwood floors, fresh paint throughout, updated electrical, a new service panel, all new fixtures, door hardware, appliances, and a stunning kitchen with custom cabinets and quartz countertops. The home also features a new half bath and a remodeled primary bath, both finished with custom vanities, quartz countertops, and LVT flooring. Exterior and mechanical updates include new metal and shingle roofing, new HVAC and ductwork, new hot water heater, front gutters, window planters, new landscaping, and a beautiful stone sidewalk. Enjoy the bright sunroom, inviting front porch, back patio, unfinished basement with interior access, and a fully renovated detached garage with new roof and paint. This is the perfect blend of classic charm and modern living in the heart of Wilson.
    83 days
    |
    638
    |
    39
    |

    Zillow last checked:

    Listing updated:

    Listed by:

    Joseph Allegood 252-363-7712,

    Chesson Realty

    Source: Hive MLS,MLS#: 100568644MLS LogoOriginating MLS: Wilson Board of Realtors

    Loading...

      Facts & features

      Interior

      Bedrooms & bathrooms
      • Bedrooms: 3
      • Bathrooms: 2
      • Full bathrooms: 1
      • 1/2 bathrooms: 1
      Rooms
      • Room types: Living Room, Dining Room, Bedroom 1, Bedroom 2, Bedroom 3, Sunroom
      Heating
      • Gas Pack, Natural Gas
      Cooling
      • Central Air
      Appliances
      • Laundry: Laundry Closet
      Features
      • Basement
      • Flooring: Hardwood
      • Basement: Partial
      • Attic: Pull Down Stairs
      Interior area
      • Total structure area: 1,605
      • Total interior livable area: 1,605 sqft

      Property

      Parking
      • Total spaces: 1
      • Parking features: Detached, Concrete, Parking Pad
      • Garage spaces: 1
      Features
      • Levels: One
      • Patio & porch: Front Porch, Rear Porch
      • Fencing: Partial
      • Has view: Yes
      • View description: See Remarks
      • Frontage type: See Remarks
      Lot
      • Size: 10,019 Square Feet
      • Dimensions: 70 x 150 x 70 x 150
      • Features: Landscaped
      Details
      • Parcel number: 3712878451.000
      • Zoning: Residential
      • Special conditions: Standard

      Construction

      Type & style
      • Home type: SingleFamily
      • Property subtype: Single Family Residence
      Materials
      • Brick, Wood Frame
      • Foundation: Crawl Space
      • Roof: Shingle
      Condition
      • New construction: No
      • Year built: 1950

      Utilities & green energy

      • Sewer: Public Sewer
      • Water: Public
      • Utilities for property: Natural Gas Connected, Sewer Connected, Water Connected

      Community & HOA

      Community
      • Subdivision: Cavalier Terrace
      HOA
      • Has HOA: No
      Location
      • Region: Wilson

      Financial & listing details

      • Price per square foot: $187/sqft
      • Tax assessed value: $171,000
      • Annual tax amount: $1,915
      • Date on market: 4/22/2026
      • Cumulative days on market: 84 days
      • Listing agreement: Exclusive Right To Sell
      • Listing terms: Cash,Conventional,FHA,VA Loan

        Estimated market value

        Not available

        Estimated sales range

        Not available

        Not available

        Price history

        DateEventPrice
        7/13/2026Price change$299,900-3.3%$187/sqft
        Source: Hive MLS #100568644 Report a problem
        6/6/2026Price change$310,000-3.1%$193/sqft
        Source: Hive MLS #100568644 Report a problem
        4/22/2026Listed for sale$320,000+146.2%$199/sqft
        Source: Hive MLS #100568644 Report a problem
        9/26/2025Sold$130,000+2.4%$81/sqft
        Source: Public Record Report a problem
        6/11/2009Sold$127,000-0.8%$79/sqft
        Source: Public Record Report a problem
        9/7/2007Sold$128,000+11.3%$80/sqft
        Source: Public Record Report a problem
        2/28/2006Sold$115,000$72/sqft
        Source: Public Record Report a problem

        Public tax history

        YearProperty taxesTax assessment
        2024$1,915 +30.8%$171,000 +52.4%
        2023$1,464 $112,212
        2022$1,464 $112,212
        2021$1,464 $112,212
        2020$1,464 $112,212
        2019$1,464 $112,212
        2018$1,464 +1.6%$112,212
        2017$1,442 +3.2%$112,212
        2016$1,397 -11.3%$112,212 -11.3%
        2015$1,575 $126,493
        2014$1,575 $126,493
        2011$1,575 $126,493
        2010$1,575 $126,493
        Find assessor info on the county website

        Monthly payment

        Est. payment

        Payment breakdown

        Explore the cost of this home by adjusting the details. Changes won't be saved.
        All calculations are estimates and provided by Zillow, Inc. for informational purposes only. Actual amounts may vary.
        HOA fees may include property taxes on listings classified as Co-Ops. Contact the listing agent and/or owner for fee details.
        Mortgage interest rates are dependent on a number of factors, including credit score, down payment, and repayment length. Interest rate data provided by Zillow Group Marketplace, Inc. as of 1/1/1970 from various mortgage lenders with which we have lead or other similar arrangements; the Estimated Payment is an average of those rates.
        See how much you could borrow to make a competitive offer.

        Climate risks

        Neighborhood: 27893

        Getting around

        17 / 100
        Car-Dependent
        41 / 100
        Somewhat Bikeable

        Nearby schools

        GreatSchools rating
        Schools provided by the listing agent
        • Elementary: Wells
        • Middle: Forest Hills
        • High: Fike

        Source: Hive MLS. This data may not be complete. We recommend contacting the local school district to confirm school assignments for this home.

        A local agent can set up tours, give advice and negotiate with sellers.

        Browse local experts

        Similar homes