Skip main navigation
Sold for $1,299,900
  • $1,299,900

    1520 Autumn Park, Statham, GA 30666

    4beds
    --sqft
    Single Family Residence
    Built in 2019
    0.29 Acres Lot
    $1,305,600 Zestimate®
    $--/sqft
    $5,800 Estimated rent

    Home value

    $1,305,600

    $1.14M - $1.49M

    $5,800/mo

    Zestimate® history
    Loading
    Loading...

    Owner options

    List your home for rent

    $5,800/mo

    Rent Zestimate®

    Find your next renter with Zillow Rental Manager. Plus, with online applications, you can quickly screen prospective tenants – for free.

    Learn more

    $5,800/mo

    Rent Zestimate®

    Refinance and save

    $11,127/mo

    Est. payment

    Refinancing to a lower rate could help reduce your monthly payments and save thousands over the life of the loan.

    See today's rates

    $11,127/mo

    Est. payment

    Explore your selling options

    Work with a Zillow partner agent

    Leverage their expertise and Zillow's premium Showcase listings to get your home seen by more buyers.

    Get started

    List with your own agent

    Get your home in front of millions of buyers by listing it on Zillow.

    Learn how to do it

    Sell it yourself

    Take full control of how buyers see your home on Zillow by listing For Sale by Owner (FSBO).

    List your home

    What's special

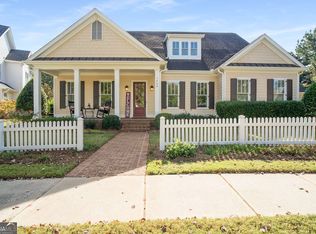
    An Oconee gem featuring the popular Rossmoor floor plan which gifts something for everyone in the family. Located in the Oconee Springs neighborhood of The Georgia Club. This gated, premiere golf community is accessible to Athens or Atlanta. Offering so much for not only the golf enthusiast but anyone looking for a true sense of community belonging. Neighbors helping neighbors, book clubs, card game clubs, bible studies, monthly social events, community garden and lest we not forget our furry family member, the “Dawg “Park. Calling 1520 Autumn Park home allows you to experience all of that and more. This young 5-year-old home offers luxury living at its best. A white picket fence frames your dream home and the bricked front walk guides you to a warm, inviting covered front porch with views of one of the many community’s pocket parks that The Georgia Club has to offer. Step into the foyer and begin to see your dream home unfold with 10-foot ceilings, extensive wood trim and wainscoting, engineered floors, plantation shutters, warm interior paint, fully fenced, private backyard with salt water pool and hot tub with romantic spillway. The Rossmoor floor plan is known for its appealing layout with two Bedrooms with ensuite full baths on the main, Formal Dining Room, Open Family Room with view to Chef’s kitchen and large Breakfast Room, and a natural light filled Sun Room with view of the pool. Entering from the 2 ½ car garage accented with epoxy floors is the functional drop zone complete, with cabinets and drawers. Here you can either enter the Chef’s dream kitchen with all Bosch stainless-steel appliances, abundance of cabinetry and quartzite counters, and an expansive island makes meal prep and entertaining a breeze. To add to the charm of the kitchen you will find around the corner a pantry and a Butler’s pantry with a bar sink and more storage options. This would be the perfect location for your coffee bar. From the drop zone you could also chose entering the laundry room which includes a convenient sink and more cabinetry. Adjacent to the laundry room is the Owner’s closet and through to the Owner’s spa-like Bathroom and Owner’s Bedroom. A private powder room for guests completes the main level. Wooden staircase leads you to a versatile loft that could be a TV room, game room, or office, the options are endless. A third Bedroom with ensuite bath and a Fourth Bathroom that has entrances to the loft and the Fourth Bedroom. Together with the fourth Bedroom is a secret finished room that has infinite possibilities. Enjoy the beautiful seasons when sitting out on your travertine tiled pool decking soaking in the view of the sleek pool design in the privacy of your own backyard. 1520 Autumn Park offers many stand out features include: wooden shelving throughout home, walk-in sizeable attic storage, carpet found in three bedrooms, second bedroom on main could be an office/TV room, frameless glass shower door in Owner’s bath, tiled surround in bathrooms, beautiful transom windows over built-ins flanking gas fireplace in the family room, 5 burner gas cooktop, 9’ ceilings on upper level, and a Rainbird irrigation system. The Association fees include care of the lawn so you can enjoy all that the Community poses. This exquisite home is zoned for Dove Creek Elementary, Dove Creek Middle and North Oconee High Schools. The Georgia Club is now a private club. As a Resident you can apply for a club membership for either full, sports or social memberships. The club could offer access to 27 holes of Championship Golf, Swimming, Lighted Tennis and Pickle Ball Courts, Fitness Center, Casual and Formal Dining. Come be a part of a community and not just a neighborhood, call today and make this thoughtfully laid out home YOURS!

    Zillow last checked:

    Listing updated:

    Listed by:

    Kim Kraeling 404-435-1601,

    Virtual Properties Realty

    Bought with:

    Holly Purcell, 292550

    Ansley Real Estate Christie's

    Source: Hive MLS,MLS#: CM1023988MLS LogoOriginating MLS: Athens Area Association of REALTORS

    Facts & features

    Interior

    Bedrooms & bathrooms
    • Bedrooms: 4
    • Bathrooms: 5
    • Full bathrooms: 4
    • 1/2 bathrooms: 1
    • Main level bathrooms: 3
    • Main level bedrooms: 2
    Bedroom 1
    • Level: Upper
    • Dimensions: 0 x 0
    Bedroom 1
    • Level: Main
    • Dimensions: 0 x 0
    Bedroom 2
    • Level: Upper
    • Dimensions: 0 x 0
    Bedroom 2
    • Level: Main
    • Dimensions: 0 x 0
    Bathroom 1
    • Level: Upper
    • Dimensions: 0 x 0
    Bathroom 1
    • Level: Main
    • Dimensions: 0 x 0
    Bathroom 2
    • Level: Upper
    • Dimensions: 0 x 0
    Bathroom 2
    • Level: Main
    • Dimensions: 0 x 0
    Bathroom 3
    • Level: Main
    • Dimensions: 0 x 0
    Heating
    • Forced Air
    Cooling
    • Central Air, Electric
    Appliances
    • Included: Dishwasher, Microwave
    Features
    • Ceiling Fan(s), Cathedral Ceiling(s), Kitchen Island, Pantry, Vaulted Ceiling(s)
    • Flooring: Carpet, Tile
    • Basement: None
    • Number of fireplaces: 1
    • Fireplace features: Gas

    Property

    Parking
    • Total spaces: 4
    • Parking features: Attached, Garage Door Opener
    • Garage spaces: 2
    Features
    • Patio & porch: Porch, Screened
    • Fencing: Yard Fenced
    Lot
    • Size: 0.29 Acres
    • Features: Level, Sprinkler System
    Details
    • Parcel number: B01N026

    Construction

    Type & style
    • Home type: SingleFamily
    • Architectural style: Traditional
    • Property subtype: Single Family Residence
    Materials
    • Concrete
    • Foundation: Raised, Slab
    Condition
    • Year built: 2019

    Utilities & green energy

    • Sewer: Public Sewer
    • Water: None

    Community & HOA

    Community
    • Features: Street Lights, Sidewalks
    • Subdivision: The Georgia Club
    HOA
    • Has HOA: Yes
    • HOA fee: $3,348 annually
    Location
    • Region: Statham

    Financial & listing details

    • Tax assessed value: $1,010,826
    • Annual tax amount: $4,795
    • Date on market: 2/25/2025
    • Cumulative days on market: 11 days
    • Listing agreement: Exclusive Right To Sell
    • Inclusions: Ceiling Fans

    Price history

    DateEventPrice
    4/7/2025Sold$1,299,900
    Source: Hive MLS #CM1023988 Report a problem
    3/8/2025Pending sale$1,299,900
    Source: Hive MLS #1023988 Report a problem
    2/26/2025Listed for sale$1,299,900+939.9%
    Source: Hive MLS #1023988 Report a problem
    10/19/2018Sold$125,000+56.3%
    Source: Public Record Report a problem
    1/6/2009Sold$80,000
    Source: Public Record Report a problem

    Public tax history

    YearProperty taxesTax assessment
    2025$4,082 -19.7%$404,330 +6%
    2024$5,087 -8%$381,615 +3%
    2023$5,528 -6%$370,334 +27.6%
    2022$5,882 +1%$290,336 +14.7%
    2021$5,825 +67.3%$253,211 +68.6%
    2020$3,482 +359.4%$150,168 +369.3%
    2019$758 +33.3%$32,000 +33.3%
    2018$568 +16.3%$24,000 +16.3%
    2017$489 $20,640 +7.5%
    2016$489 $19,200 +14.3%
    2015$489 +22.6%$16,800 +25%
    2014$399 +22.2%$13,440 +33.3%
    2013$326 $10,080
    2012-- --
    2011-- --
    2010-- --
    2009-- $32,400 -10%
    2008-- $36,000 +7.1%
    2007-- $33,600
    Find assessor info on the county website

    Neighborhood: 30666

    Nearby schools

    GreatSchools rating
    Schools provided by the listing agent
    • Elementary: Dove Creek Elementary
    • Middle: Dove Creek
    • High: North Oconee

    Source: Hive MLS. This data may not be complete. We recommend contacting the local school district to confirm school assignments for this home.

    Get a cash offer in 3 minutes
    Find out how much your home could sell for in as little as 3 minutes with a no-obligation cash offer.
    Estimated market value
    $1,305,600
    Get a cash offer in 3 minutes
    Find out how much your home could sell for in as little as 3 minutes with a no-obligation cash offer.
    Estimated market value
    $1,305,600