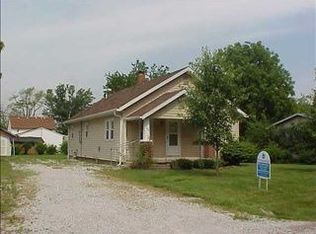
Amazing home on the West side of Indy that is close to shopping and free-way access! This is a great 3 bed 1 bath ranch style home that is perfect for first-time homeowner's, small families, or investors. Lovely landscaping throughout. This home features a converted garage that has been remodeled to fit a large 4th bedroom, family room, or for recreation. Many improvements and updates throughout. There is a large deck on the back for hosting cookouts or gatherings, and a large back yard that has recently been upgraded with a high-end beautiful fence. All appliances are included as well as the Mini barn in the back yard. Priced to sell quickly! This home pended fast, but is back on the market due to no fault of the seller.
Sold
Street View
Zillow last checked:
Listing updated:
Bought with:
Amber Lents
Keller Williams Indy Metro NE
Source: MIBOR as distributed by MLS GRID,MLS#: 22113841
Price history
| Date | Event | Price |
|---|---|---|
| 9/10/2026 | Sold | $175,000$117/sqft |
Source:  MIBOR as distributed by MLS GRID #22113841 Report a problem MIBOR as distributed by MLS GRID #22113841 Report a problem | ||
| 8/24/2026 | Pending sale | $175,000$117/sqft |
Source: MIBOR as distributed by MLS GRID #22113841 Report a problem | ||
| 8/20/2026 | Price change | $175,000+2.9%$117/sqft |
Source: MIBOR as distributed by MLS GRID #22113841 Report a problem | ||
| 8/2/2026 | Pending sale | $170,000$114/sqft |
Source: MIBOR as distributed by MLS GRID #22113841 Report a problem | ||
| 8/1/2026 | Listed for sale | $170,000$114/sqft |
Source: MIBOR as distributed by MLS GRID #22113841 Report a problem | ||
| 7/17/2026 | Pending sale | $170,000$114/sqft |
Source: MIBOR as distributed by MLS GRID #22113841 Report a problem | ||
| 7/15/2026 | Listed for sale | $170,000+136.1%$114/sqft |
Source: MIBOR as distributed by MLS GRID #22113841 Report a problem | ||
| 10/3/2016 | Sold | $72,000-5.9%$48/sqft |
Source: Public Record Report a problem | ||
| 7/6/2016 | Listed for sale | $76,500$51/sqft |
Source: RE/MAX Results #21417610 Report a problem | ||
| 7/6/2016 | Pending sale | $76,500$51/sqft |
Source: RE/MAX Results #21417610 Report a problem | ||
| 6/16/2016 | Price change | $76,500-1.8%$51/sqft |
Source: RE/MAX Results #21417610 Report a problem | ||
| 5/13/2016 | Listed for sale | $77,900$52/sqft |
Source: RE/MAX Results #21417610 Report a problem | ||

Get a cash offer in 3 minutes
Find out how much your home could sell for in as little as 3 minutes with a no-obligation cash offer.
Estimated market value
$175,700
