Introducing a stunning, meticulously remodeled, move in ready, one-level brick ranch in the heart of Johnson City. This residence is located in close proximity to shopping, restaurants, and medical facilities.
This inviting home features 3 bedrooms and 2 bathrooms, providing ample space for comfortable living.
The heart of this home is the brand-new kitchen, equipped with all new appliances, cabinets, quartz counter tops and an inviting island. The kitchen is open to a spacious great room, creating a perfect space for entertaining and family gatherings.
There's also a living room with a cozy brick fireplace. A delightful sunroom just off the living room bathes both rooms in natural light, offering a tranquil space to relax and enjoy the view of the fenced back yard.
The property, set on a level lot, is ideal for families with children or pet owners, providing a safe and enjoyable space for outdoor fun.
This home is practically brand new! New HVAC, a 2nd bathroom with a beautiful walk-in, tiled shower was added. A new laundry room with quartz counter tops & tiled backsplash. New interior doors. New Windows. Shiplap was added to sunroom. There are too many improvements to mention. Ring door bell is included. Call for your private showing today! This will not last!
Sold for $395,000
$395,000
1520 Baxter St, Johnson City, TN 37601
3beds
1,998sqft
Single Family Residence, Residential
Built in 1956
0.34 Acres Lot
$412,700 Zestimate®
$198/sqft
$2,227 Estimated rent
Home value
$412,700
$392,000 - $433,000
$2,227/mo
Zestimate® history
Owner options
List your home for rent
$2,227/mo
Rent Zestimate®
Find your next renter with Zillow Rental Manager. Plus, with online applications, you can quickly screen prospective tenants – for free.
$2,227/mo
Rent Zestimate®
Refinance and save
$2,440/mo
Est. payment
Refinancing to a lower rate could help reduce your monthly payments and save thousands over the life of the loan.
$2,440/mo
Est. payment
Explore your selling options
Work with a Zillow partner agent
Leverage their expertise and Zillow's premium Showcase listings to get your home seen by more buyers.
Get startedList with your own agent
Get your home in front of millions of buyers by listing it on Zillow.
Learn how to do itSell it yourself
Take full control of how buyers see your home on Zillow by listing For Sale by Owner (FSBO).
List your homeWhat's special
New laundry roomCozy brick fireplaceClose proximity to shoppingNatural lightSpacious great roomTiled showerMeticulously remodeled
Zillow last checked:
Listing updated:
Listed by:
Sam Taylor 423-737-0051,
The Property Experts JC
Bought with:
Edward Dembowczyk, 351915
Hurd Realty, LLC
Source: TVRMLS,MLS#: 9962081
Facts & features
Interior
Bedrooms & bathrooms
- Bedrooms: 3
- Bathrooms: 2
- Full bathrooms: 2
Heating
- Central, Heat Pump
Cooling
- Central Air, Heat Pump
Appliances
- Included: Dishwasher, Electric Range, Microwave, Refrigerator
- Laundry: Electric Dryer Hookup, Washer Hookup
Features
- Eat-in Kitchen, Kitchen Island, Kitchen/Dining Combo, Open Floorplan, Pantry, Remodeled, Solid Surface Counters
- Flooring: Ceramic Tile, Hardwood, Luxury Vinyl
- Windows: Double Pane Windows
- Basement: Crawl Space
- Number of fireplaces: 1
- Fireplace features: Gas Log, Living Room, Stone
Interior area
- Total structure area: 1,998
- Total interior livable area: 1,998 sqft
Property
Parking
- Parking features: Driveway, Asphalt
- Has uncovered spaces: Yes
Features
- Levels: One
- Stories: 1
- Patio & porch: Rear Patio
- Fencing: Back Yard
- Has view: Yes
- View description: Mountain(s)
Lot
- Size: 0.34 Acres
- Dimensions: 100 x 148.2 irr
- Topography: Level
Details
- Parcel number: 038n B 015.00
- Zoning: R2
Construction
Type & style
- Home type: SingleFamily
- Architectural style: Ranch
- Property subtype: Single Family Residence, Residential
Materials
- Brick
- Foundation: Block
- Roof: Shingle
Condition
- Updated/Remodeled,Above Average
- New construction: No
- Year built: 1956
Utilities & green energy
- Sewer: Public Sewer
- Water: Public
- Utilities for property: Cable Available
Community & HOA
Community
- Security: Smoke Detector(s)
- Subdivision: E D Marshall Add
HOA
- Has HOA: No
Location
- Region: Johnson City
Financial & listing details
- Price per square foot: $198/sqft
- Tax assessed value: $349,200
- Annual tax amount: $2,696
- Date on market: 2/16/2024
- Listing terms: Cash,Conventional,FHA,VA Loan
Price history
| Date | Event | Price |
|---|---|---|
| 4/23/2024 | Sold | $395,000-7.9%$198/sqft |
Source: TVRMLS #9962081 Report a problem | ||
| 3/18/2024 | Pending sale | $429,000$215/sqft |
Source: TVRMLS #9962081 Report a problem | ||
| 3/14/2024 | Contingent | $429,000$215/sqft |
Source: TVRMLS #9962081 Report a problem | ||
| 2/16/2024 | Listed for sale | $429,000+90.7%$215/sqft |
Source: TVRMLS #9962081 Report a problem | ||
| 4/20/2022 | Sold | $225,000-1.7%$113/sqft |
Source: TVRMLS #9934093 Report a problem | ||
| 2/19/2022 | Contingent | $229,000$115/sqft |
Source: TVRMLS #9934093 Report a problem | ||
| 2/18/2022 | Listed for sale | $229,000$115/sqft |
Source: TVRMLS #9934093 Report a problem | ||
Public tax history
| Year | Property taxes | Tax assessment |
|---|---|---|
| 2025 | $2,696 +0.8% | $87,300 |
| 2024 | $2,675 +56.4% | $87,300 +110.9% |
| 2023 | $1,710 +4.1% | $41,400 -2.2% |
| 2022 | $1,642 | $42,325 |
| 2021 | $1,642 +0.5% | $42,325 |
| 2020 | $1,634 +79.5% | $42,325 |
| 2019 | $910 | $42,325 +21.6% |
| 2018 | -- | $34,800 |
| 2017 | $1,486 | $34,800 |
| 2016 | $1,486 +10.9% | $34,800 |
| 2015 | $1,340 +6.9% | $34,800 |
| 2014 | $1,253 | $34,800 |
| 2013 | -- | $34,800 -4.7% |
| 2011 | $1,272 +0.9% | $36,525 |
| 2010 | $1,262 | $36,525 |
| 2009 | $1,262 | $36,525 |
| 2008 | -- | $36,525 +23% |
| 2007 | $1,271 +8.9% | $29,700 |
| 2006 | $1,167 +3.4% | $29,700 |
| 2005 | $1,129 | $29,700 |
| 2004 | $1,129 +8.1% | $29,700 +16% |
| 2003 | $1,044 | $25,600 0% |
| 2001 | -- | $25,603 -75% |
| 2000 | -- | $102,412 |
Find assessor info on the county website
Neighborhood: 37601
Nearby homes
- $286,7004 bd2 ba2k sqft1518 Baxter St, Johnson City, TN 37601Off Market
- $460,1003 bd2 ba2.3k sqft1522 Baxter St, Johnson City, TN 37601Off Market
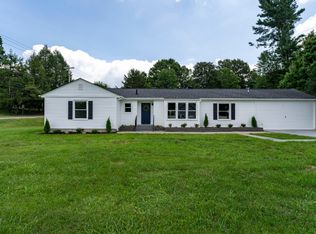
- $338,9003 bd3 ba1.6k sqft502 Rose Ave, Johnson City, TN 37601Off Market
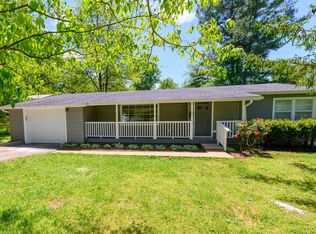
- $7,100-- bd-- ba-- sqftOfc Brentwood Dr N, Johnson city, TN 37601Off Market
- $372,200-- bd2 ba2.2k sqft1519 Baxter St, Johnson City, TN 37601Off Market
- $278,300-- bd1 ba1.4k sqft1516 Baxter St, Johnson City, TN 37601Off Market
- $155,3003 bd3 ba1.7k sqft706 E Mountcastle Dr, Johnson City, TN 37601Off Market
- $327,300-- bd2 ba1.7k sqft706 Mountcastle Dr, Johnson City, TN 37604Off Market
Nearby schools
GreatSchools rating
- 7/10Fairmont Elementary SchoolGrades: PK-5Distance: 0.4 mi
- 7/10Indian Trail Middle SchoolGrades: 6-8Distance: 3.1 mi
- 8/10Science Hill High SchoolGrades: 9-12Distance: 1.1 mi
Schools provided by the listing agent
- Elementary: Fairmont
- Middle: Indian Trail
- High: Science Hill
Source: TVRMLS. This data may not be complete. We recommend contacting the local school district to confirm school assignments for this home.


Get pre-qualified for a loan
At Zillow Home Loans, we can pre-qualify you in as little as 5 minutes with no impact to your credit score.An equal housing lender. NMLS #10287.
- Tennessee
- Washington County
- Johnson City
- 37601
- 1520 Baxter St
