Welcome to this "like-new" (2021) 3/2 home is neat as a pin, low HOA, has only 1 street (cul-de-sac) in the quiet Mt Dora community of “Baywood Forest”, and is ready for you to move right in and start making your own memories. The large lot has no homes behind it, is fully irrigated and has plenty of room for a swimming pool, playground or both. The inviting front porch is a great place to relax and welcome family and friends to this split plan home offering many features. This large, sunny Kitchen highlights beautiful granite counters, a spacious island, large Breakfast Nook with a bay window overlooking the front porch. The double-door large pantry, stainless steel appliances, subway tile backsplash, and who doesn’t love a window above the sink! Speaking of a window, this home includes “double pane/energy efficient” windows & sliding glass door. There’s more; vaulted ceilings, open Great Room/Dining Room, and gleaming LVP flooring in the Dining Room, Great Room, and Primary Bedroom. The Kitchen, Foyer, Laundry Room and 2 Bathrooms are tile, while the 2 Guest Bedrooms currently are carpeted. Step into the large Primary Bedroom with ceiling fan and 3 windows, while the spacious ensuite Bathroom is complete with a spa soaking tub, separate tiled shower, granite counters with vanity space and dual sinks. The Primary walk-in closet boasts custom shelving for plenty of neat & organized storage. This split floorplan features the other 2 Bedrooms across from the Primary Bedroom, separated by the Great Room & Dining Room. Both Bedrooms include ceiling fans, a bright window and large closets. Guests and Family will love their Bathroom with granite counters and a tub/shower combo, as well as a handy linen closet nearby. This great home is literally minutes from shopping, hospital/medical facilities, restaurants, movie theatre and downtown Mount Dora. Year-round Art Shows and Festivals are always so enjoyable, as well as the beautiful local parks, and Harris Chain of Lakes Boat Launches. With great access to the Florida Turnpike and Highway 429- commuting to Orlando and the airport would be a breeze, and you’d get to come home to peace & quiet every evening. Call today for your private showing, you’re going to love it here on Baywood Village Court!
Sold for $339,500
Zestimate®
$339,500
1520 BAYWOOD VILLAGE COURT, MOUNT DORA, FL 32757
3beds
1,610sqft
Single Family Residence
Built in 2021
7,538 Square Feet Lot
$339,500 Zestimate®
$211/sqft
$2,109 Estimated rent
Home value
$339,500
$323,000 - $356,000
$2,109/mo
Zestimate® history
Owner options
List your home for rent
$2,109/mo
Rent Zestimate®
Find your next renter with Zillow Rental Manager. Plus, with online applications, you can quickly screen prospective tenants – for free.
$2,109/mo
Rent Zestimate®
Refinance and save
$2,332/mo
Est. payment
Refinancing to a lower rate could help reduce your monthly payments and save thousands over the life of the loan.
$2,332/mo
Est. payment
Explore your selling options
Work with a Zillow partner agent
Leverage their expertise and Zillow's premium Showcase listings to get your home seen by more buyers.
Get startedList with your own agent
Get your home in front of millions of buyers by listing it on Zillow.
Learn how to do itSell it yourself
Take full control of how buyers see your home on Zillow by listing For Sale by Owner (FSBO).
List your homeWhat's special
Spacious islandBeautiful granite countersInviting front porchVaulted ceilingsSplit plan homeStainless steel appliancesWindow above the sink
Zillow last checked:
Listing updated:
Listed by:
Roxanne Logan 352-636-1127,
ROUND TABLE REALTY 904-469-7653
Bought with:
Mona Rodriguez, 3193890
CAPITAL REALTY GROUP FLORIDA
Source: Stellar MLS,MLS#: V4949131 Originating MLS: Flagler
Originating MLS: Flagler
Facts & features
Interior
Bedrooms & bathrooms
- Bedrooms: 3
- Bathrooms: 2
- Full bathrooms: 2
Rooms
- Room types: Utility Room
Primary bedroom
- Features: Ceiling Fan(s), En Suite Bathroom, Walk-In Closet(s)
- Level: First
- Area: 182 Square Feet
- Dimensions: 14x13
Bedroom 2
- Features: Built-in Closet
- Level: First
- Area: 110 Square Feet
- Dimensions: 10x11
Bedroom 3
- Features: Ceiling Fan(s), Built-in Closet
- Level: First
- Area: 110 Square Feet
- Dimensions: 10x11
Primary bathroom
- Features: Dual Sinks, En Suite Bathroom, Exhaust Fan, Garden Bath, Granite Counters, Makeup/Vanity Space, Tub with Separate Shower Stall, Water Closet/Priv Toilet, Walk-In Closet(s)
- Level: First
- Area: 130 Square Feet
- Dimensions: 13x10
Bathroom 2
- Features: Exhaust Fan, Granite Counters, Tub With Shower
- Level: First
- Area: 42 Square Feet
- Dimensions: 6x7
Balcony porch lanai
- Level: First
- Area: 100 Square Feet
- Dimensions: 10x10
Balcony porch lanai
- Level: First
- Area: 126 Square Feet
- Dimensions: 6x21
Dinette
- Level: First
- Area: 100 Square Feet
- Dimensions: 10x10
Dining room
- Level: First
- Area: 140 Square Feet
- Dimensions: 14x10
Great room
- Features: Built-In Shelving, Ceiling Fan(s)
- Level: First
- Area: 224 Square Feet
- Dimensions: 14x16
Kitchen
- Features: Pantry, Stone Counters
- Level: First
- Area: 108 Square Feet
- Dimensions: 12x9
Heating
- Central
Cooling
- Central Air
Appliances
- Included: Dishwasher, Disposal, Microwave, Range, Refrigerator
- Laundry: Inside, Laundry Room
Features
- Built-in Features, Ceiling Fan(s), Eating Space In Kitchen, Open Floorplan, Stone Counters, Thermostat, Vaulted Ceiling(s), Walk-In Closet(s)
- Flooring: Carpet, Ceramic Tile, Luxury Vinyl
- Doors: Sliding Doors
- Has fireplace: No
Interior area
- Total structure area: 2,161
- Total interior livable area: 1,610 sqft
Property
Parking
- Total spaces: 2
- Parking features: Garage - Attached
- Attached garage spaces: 2
- Details: Garage Dimensions: 20x20
Features
- Levels: One
- Stories: 1
- Patio & porch: Covered, Front Porch, Rear Porch
Lot
- Size: 7,538 Square Feet
- Features: Cleared, Cul-De-Sac, City Lot, Level
Details
- Parcel number: 261926006000000600
- Zoning: R-7
- Special conditions: None
Construction
Type & style
- Home type: SingleFamily
- Property subtype: Single Family Residence
Materials
- Block, Stucco
- Foundation: Slab
- Roof: Shingle
Condition
- New construction: No
- Year built: 2021
Utilities & green energy
- Sewer: Public Sewer
- Water: Private
- Utilities for property: Cable Available, Electricity Connected, Public, Sewer Connected, Underground Utilities, Water Connected
Community & HOA
Community
- Pet fee: $0 monthly
- Subdivision: BAYWOOD FOREST
HOA
- Has HOA: Yes
- Services included: Common Area Taxes
- HOA fee: $42 monthly
- HOA name: Baywood Forest HOA
- HOA phone: 321-208-0060
Location
- Region: Mount Dora
Financial & listing details
- Price per square foot: $211/sqft
- Tax assessed value: $221,925
- Annual tax amount: $2,520
- Date on market: 5/16/2026
- Cumulative days on market: 30 days
- Listing terms: Cash,Conventional,FHA,VA Loan
- Ownership: Fee Simple
- Total actual rent: 0
- Electric utility on property: Yes
- Road surface type: Paved, Asphalt
Price history
| Date | Event | Price |
|---|---|---|
| 8/3/2026 | Sold | $339,500$211/sqft |
Source:  Stellar MLS #V4949131 Report a problem Stellar MLS #V4949131 Report a problem | ||
| 6/16/2026 | Pending sale | $339,500$211/sqft |
Source: Stellar MLS #V4949131 Report a problem | ||
| 5/16/2026 | Listed for sale | $339,500+61.7%$211/sqft |
Source: Stellar MLS #V4949131 Report a problem | ||
| 3/16/2021 | Sold | $210,000-8.7%$130/sqft |
Source: Public Record Report a problem | ||
| 9/11/2020 | Listing removed | $229,900$143/sqft |
Source: CHRIS FORBES REALTY & DEVELOPM #G5030775 Report a problem | ||
| 6/29/2020 | Listed for sale | $229,900$143/sqft |
Source: CHRIS FORBES REALTY & DEVELOPM #G5030775 Report a problem | ||
Public tax history
| Year | Property taxes | Tax assessment |
|---|---|---|
| 2025 | $3,228 +2.5% | $220,870 +2.9% |
| 2024 | $3,148 +10.4% | $214,650 +3% |
| 2023 | $2,852 +6.8% | $208,400 +3% |
| 2022 | $2,670 +572.5% | $202,339 +667.9% |
| 2021 | $397 | $26,350 |
| 2020 | -- | $26,350 |
| 2019 | $60 -86.5% | $26,350 -0.2% |
| 2018 | $446 | $26,400 +139.1% |
| 2017 | $446 +108.5% | $11,040 |
| 2016 | $214 +28.1% | $11,040 |
| 2015 | $167 -4.3% | $11,040 |
| 2014 | $174 +6.1% | $11,040 |
| 2013 | $164 -1% | $11,040 |
| 2012 | $166 +0.1% | $11,040 |
| 2011 | $166 -30.2% | $11,040 -29.2% |
| 2010 | $238 +0.1% | $15,600 |
| 2009 | $237 -34.9% | $15,600 -35% |
| 2008 | $365 | $24,000 |
Find assessor info on the county website
Neighborhood: 32757
Nearby homes
- $333,3004 bd2 ba1.5k sqft1524 Baywood Village Ct, Mount Dora, FL 32757Off Market
- $308,2003 bd2 ba1.6k sqft1528 Baywood Village Ct, Mount Dora, FL 32757Off Market
- $287,5003 bd2 ba1.4k sqft1532 Baywood Village Ct, Mount Dora, FL 32757Off Market
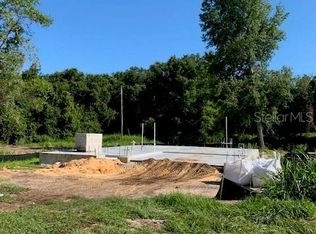
- $292,3003 bd2 ba1.4k sqft1516 Baywood Village Ct, Mount Dora, FL 32757Off Market
- $219,2003 bd2 ba1.8k sqft1589 Bay Rd, Mount Dora, FL 32757Off Market
- $219,2946,220 Square Feet1536 Baywood Village Ct, Mount Dora, FL 32757Off Market
- $350,0004 bd2 ba1.6k sqft1512 Baywood Village Ct, Mount Dora, FL 32757Sold
- $331,5003 bd2 ba1.6k sqft1533 Baywood Village Ct, Mount Dora, FL 32757Off Market
Nearby schools
GreatSchools rating
- 2/10Triangle Elementary SchoolGrades: PK-5Distance: 0.6 mi
- 5/10Tavares Middle SchoolGrades: 6-8Distance: 4.4 mi
- 4/10Tavares High SchoolGrades: 9-12Distance: 2.5 mi
Schools provided by the listing agent
- Elementary: Triangle Elem
- Middle: Mount Dora Middle
- High: Mount Dora High
Source: Stellar MLS. This data may not be complete. We recommend contacting the local school district to confirm school assignments for this home.
Get a cash offer in 3 minutes
Find out how much your home could sell for in as little as 3 minutes with a no-obligation cash offer.
Estimated market value
$339,500
Get a cash offer in 3 minutes
Find out how much your home could sell for in as little as 3 minutes with a no-obligation cash offer.
Estimated market value
$339,500
- Florida
- Lake County
- Mount Dora
- 32757
- 1520 BAYWOOD VILLAGE COURT
Nearby cities
Nearby zip codes
Other Mount Dora Topics
