Skip main navigation
Sold
  • $310,000

    1520 Beekman St, Norfolk, VA 23502

    4beds
    1,982sqft
    Single Family Residence
    Built in 1938
    8,489.84 Square Feet Lot
    $316,600 Zestimate®
    $156/sqft
    $2,409 Estimated rent

    Home value

    $316,600

    $294,000 - $339,000

    $2,409/mo

    Zestimate® history
    Loading
    Loading...

    Owner options

    List your home for rent

    $2,409/mo

    Rent Zestimate®

    Find your next renter with Zillow Rental Manager. Plus, with online applications, you can quickly screen prospective tenants – for free.

    Learn more

    $2,409/mo

    Rent Zestimate®

    Refinance and save

    $1,926/mo

    Est. payment

    Refinancing to a lower rate could help reduce your monthly payments and save thousands over the life of the loan.

    See today's rates

    $1,926/mo

    Est. payment

    Explore your selling options

    Work with a Zillow partner agent

    Leverage their expertise and Zillow's premium Showcase listings to get your home seen by more buyers.

    Get started

    List with your own agent

    Get your home in front of millions of buyers by listing it on Zillow.

    Learn how to do it

    Sell it yourself

    Take full control of how buyers see your home on Zillow by listing For Sale by Owner (FSBO).

    List your home

    What's special

    Cozy wood-burning fireplaceDetached garagesLarge lotDedicated dining areaLarge backyardOpen-concept kitchenExpansive deck
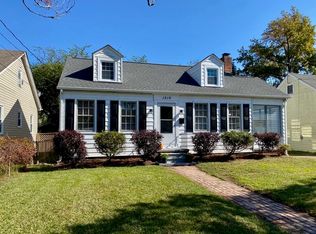
    Welcome home to this classic Cape Cod-style beauty, ideally situated on a large lot with plenty of space to spread out. Step into the spacious living room featuring beautiful wood floors, fresh paint throughout, and a cozy wood-burning fireplace. The flowing layout leads into a dedicated dining area and an open-concept kitchen, ideal for everyday living and entertaining. With two bedrooms and both bathrooms conveniently located on the first floor, this home offers flexibility and functionality. Upstairs, you'll find two additional bedrooms, perfect for guests, kids, or a home office setup. Enjoy outdoor living on the expansive deck that overlooks the large backyard. A storage shed and detached garages provide ample room for tools, hobbies, or extra storage needs. Major updates include a newer roof and HVAC (both just about 5 years old), giving you peace of mind for years to come. Don’t miss this timeless home that blends charm, space, and smart updates—schedule your tour today!

    Zillow last checked:

    Listing updated:

    Listed by:

    Teilor Burnett,

    Own Real Estate LLC 757-354-4080

    Bought with:

    Christina Cluckey

    Fit Realty

    Source: REIN Inc.,MLS#: 10592198MLS Logo

    Facts & features

    Interior

    Bedrooms & bathrooms
    • Bedrooms: 4
    • Bathrooms: 2
    • Full bathrooms: 1
    • 1/2 bathrooms: 1
    Heating
    • Electric, Heat Pump
    Cooling
    • Central Air
    Appliances
    • Included: Dishwasher, Microwave, Electric Range, Refrigerator, Electric Water Heater
    • Laundry: Dryer Hookup, Washer Hookup
    Features
    • Flooring: Carpet, Ceramic Tile, Wood
    • Windows: Window Treatments
    • Basement: Crawl Space
    • Number of fireplaces: 1
    • Fireplace features: Wood Burning
    Interior area
    • Total interior livable area: 1,982 sqft

    Property

    Parking
    • Total spaces: 1
    • Parking features: Garage Det 1 Car, 3 Space, Driveway, On Street
    • Garage spaces: 1
    • Has uncovered spaces: Yes
    Accessibility
    • Accessibility features: Main Floor Laundry
    Features
    • Stories: 2
    • Patio & porch: Deck, Patio, Porch
    • Pool features: None
    • Fencing: Back Yard,Full,Fenced
    • Waterfront features: Not Waterfront
    Lot
    • Size: 8,489 sqft
    Details
    • Parcel number: 00057940
    • Zoning: R-8

    Construction

    Type & style
    • Home type: SingleFamily
    • Architectural style: Cape Cod
    • Property subtype: Single Family Residence
    Materials
    • Vinyl Siding
    • Roof: Asphalt Shingle
    Condition
    • New construction: No
    • Year built: 1938

    Utilities & green energy

    • Sewer: City/County
    • Water: City/County

    Community & neighborhood

    Location
    • Region: Norfolk
    • Subdivision: Fox Hall Res Park

    HOA & financial

    HOA
    • Has HOA: No

    Price history

    Price history is unavailable.

    Public tax history

    YearProperty taxesTax assessment
    2025$3,736 +5.6%$303,700 +5.6%
    2024$3,536 +5.6%$287,500 +7.3%
    2023$3,349 +32.4%$267,900 +32.4%
    2022$2,529 +9.6%$202,300 +9.6%
    2021$2,308 +3.6%$184,600 +3.6%
    2020$2,228 +6.4%$178,200 +6.4%
    2019$2,094 +6.5%$167,500 +6.5%
    2018$1,966 +11.8%$157,300 +2.9%
    2017$1,758 $152,900 -0.8%
    2016$1,758 -0.8%$154,200
    2015$1,773 $154,200
    2014$1,773 $154,200
    2013-- $154,200
    2012-- $154,200 -8.5%
    2011-- $168,600 -5.9%
    2010-- $179,200
    2009-- $179,200
    2008-- $179,200
    2007-- $179,200 +110.1%
    2006-- $85,300 +26.9%
    2005-- $67,200 +14.9%
    2004-- $58,500 +11.9%
    2003-- $52,300 +5%
    2002-- $49,800
    2001-- $49,800 -0.1%
    2000-- $49,840

    Find assessor info on the county website

    Neighborhood: Foxhall

    Nearby schools

    GreatSchools rating
    Schools provided by the listing agent
    • Elementary: Coleman Place Elementary
    • Middle: Norview Middle
    • High: BT Washington

    Source: REIN Inc.. This data may not be complete. We recommend contacting the local school district to confirm school assignments for this home.

    Get pre-qualified for a loan
    At Zillow Home Loans, we can pre-qualify you in as little as 5 minutes with no impact to your credit score.

    An equal housing lender. NMLS #10287.

    Sell for more on Zillow
    Get a Zillow Showcase℠ listing at no additional cost and you could sell for .
    $316,600
    2% more
    +$6,332
    With Zillow Showcase(estimated)
    $322,932