Three bedrooms, three ensuite bathrooms. That's not something you find often at this price point, and it changes how a home actually lives day to day. No sharing a bathroom with a roommate, a teenager, or overnight guests. Every bedroom gets its own space.
1520 Bent Creek Dr sits on a quarter acre lot in Cleburne ISD, just south of Fort Worth with easy access into the DFW metroplex. Inside, 2,531 square feet is laid out with real thought: an open floor plan for the parts of the day everyone's together, a separate office for the parts you're not, and a bonus room upstairs that can flex as a playroom, media room, or second living space.
The upgrades are the kind you notice without anyone pointing them out: wood beams overhead, updated lighting, and flooring that actually holds up to daily life. It's polished without feeling precious.
Outside, there's an extra concrete pad with a basketball goal already in place. Good for driveway games with the kids, good for adults who still like to shoot around after work.
This is a home built for people who want their own space and still want room to gather. Come see it in person. Photos only tell half the story.
Sold
Price Unknown
1520 Bent Creek Dr, Cleburne, TX 76033
3beds
2,531sqft
Single Family Residence
Built in 2022
10,410 Square Feet Lot
$462,100 Zestimate®
$--/sqft
$2,647 Estimated rent
Home value
$462,100
$439,000 - $485,000
$2,647/mo
Zestimate® history
Owner options
List your home for rent
$2,647/mo
Rent Zestimate®
Find your next renter with Zillow Rental Manager. Plus, with online applications, you can quickly screen prospective tenants – for free.
$2,647/mo
Rent Zestimate®
Refinance and save
Refinancing to a lower rate could help reduce your monthly payments and save thousands over the life of the loan.
Explore your selling options
Work with a Zillow partner agent
Leverage their expertise and Zillow's premium Showcase listings to get your home seen by more buyers.
Get startedList with your own agent
Get your home in front of millions of buyers by listing it on Zillow.
Learn how to do itSell it yourself
Take full control of how buyers see your home on Zillow by listing For Sale by Owner (FSBO).
List your homeWhat's special
Quarter acre lotOpen floor planUpdated lightingSeparate officeWood beams overheadBonus room upstairs
Zillow last checked:
Listing updated:
Listed by:
Hannah Conway 0757260 903-926-0390,
Real Broker, LLC 855-450-0442
Bought with:
Stephanie Simmons, 0660667
OnDemand Realty
Source: NTREIS,MLS#: 21304408
Facts & features
Interior
Bedrooms & bathrooms
- Bedrooms: 3
- Bathrooms: 4
- Full bathrooms: 3
- 1/2 bathrooms: 1
Primary bedroom
- Features: Ceiling Fan(s), Dual Sinks, Double Vanity, En Suite Bathroom, Walk-In Closet(s)
- Level: First
- Dimensions: 17 x 13
Bedroom
- Features: Ceiling Fan(s), En Suite Bathroom, Split Bedrooms, Walk-In Closet(s)
- Level: First
- Dimensions: 16 x 13
Bedroom
- Features: Ceiling Fan(s), En Suite Bathroom
- Level: Second
- Dimensions: 12 x 11
Bonus room
- Features: Ceiling Fan(s)
- Level: Second
- Dimensions: 12 x 12
Dining room
- Level: First
- Dimensions: 10 x 12
Half bath
- Level: First
- Dimensions: 4 x 6
Living room
- Features: Fireplace
- Level: First
- Dimensions: 17 x 16
Heating
- Central, Electric, Heat Pump, Other
Cooling
- Central Air, Ceiling Fan(s), Electric
Appliances
- Included: Some Gas Appliances, Convection Oven, Dishwasher, Electric Oven, Electric Range, Gas Cooktop, Disposal, Microwave, Plumbed For Gas
- Laundry: Washer Hookup, Dryer Hookup, ElectricDryer Hookup, Laundry in Utility Room
Features
- Built-in Features, Chandelier, Decorative/Designer Lighting Fixtures, Double Vanity, Eat-in Kitchen, High Speed Internet, Kitchen Island, Open Floorplan, Pantry, Cable TV, Vaulted Ceiling(s), Walk-In Closet(s)
- Flooring: Carpet, Ceramic Tile
- Windows: Window Coverings
- Has basement: No
- Number of fireplaces: 1
- Fireplace features: Blower Fan, Electric, Insert
Interior area
- Total interior livable area: 2,531 sqft
Property
Parking
- Total spaces: 2
- Parking features: Garage, Garage Door Opener, Oversized, On Street
- Attached garage spaces: 2
Features
- Levels: Two
- Stories: 2
- Patio & porch: Rear Porch, Covered
- Pool features: None
- Fencing: Wood
Lot
- Size: 10,410 Square Feet
- Features: Cleared, Corner Lot
- Residential vegetation: Cleared
Details
- Parcel number: 126280807180
Construction
Type & style
- Home type: SingleFamily
- Architectural style: Traditional,Detached
- Property subtype: Single Family Residence
Materials
- Brick, Frame, Other
- Foundation: Slab
- Roof: Composition
Condition
- Year built: 2022
Utilities & green energy
- Sewer: Public Sewer, Sewer Tap Paid
- Water: Public, Water Tap Paid
- Utilities for property: Sewer Available, Separate Meters, Underground Utilities, Water Available, Cable Available
Community & HOA
Community
- Security: Smoke Detector(s)
- Subdivision: Bent Crk Add Sec 4
HOA
- Has HOA: No
Location
- Region: Cleburne
Financial & listing details
- Tax assessed value: $488,183
- Annual tax amount: $8,956
- Date on market: 7/3/2026
- Cumulative days on market: 19 days
- Listing terms: Cash,Conventional,FHA,VA Loan
- Exclusions: None
Price history
| Date | Event | Price |
|---|---|---|
| 7/22/2026 | Sold | -- |
Source: NTREIS #21304408 Report a problem | ||
| 7/7/2026 | Contingent | $470,000$186/sqft |
Source: NTREIS #21304408 Report a problem | ||
| 7/3/2026 | Listed for sale | $470,000-1.1%$186/sqft |
Source: NTREIS #21304408 Report a problem | ||
| 3/31/2026 | Sold | -- |
Source: NTREIS #21175942 Report a problem | ||
| 3/26/2026 | Pending sale | $475,000$188/sqft |
Source: NTREIS #21175942 Report a problem | ||
| 3/18/2026 | Contingent | $475,000$188/sqft |
Source: NTREIS #21175942 Report a problem | ||
| 2/11/2026 | Listed for sale | $475,000$188/sqft |
Source: NTREIS #21175942 Report a problem | ||
| 10/18/2025 | Listing removed | $475,000$188/sqft |
Source: NTREIS #20923586 Report a problem | ||
| 8/18/2025 | Price change | $475,000-2.1%$188/sqft |
Source: NTREIS #20923586 Report a problem | ||
| 6/5/2025 | Price change | $485,000-2%$192/sqft |
Source: NTREIS #20923586 Report a problem | ||
| 5/2/2025 | Listed for sale | $495,000$196/sqft |
Source: NTREIS #20923586 Report a problem | ||
Public tax history
| Year | Property taxes | Tax assessment |
|---|---|---|
| 2025 | $8,956 -17.7% | $488,183 |
| 2024 | $10,885 +20.4% | $488,183 +2.6% |
| 2023 | $9,038 +360.4% | $475,683 +506.4% |
| 2022 | $1,963 +52.8% | $78,439 +59.3% |
| 2021 | $1,285 +32.5% | $49,250 +40.7% |
| 2020 | $970 | $35,000 |
| 2019 | $970 | $35,000 |
Find assessor info on the county website
Neighborhood: 76033
Nearby homes
- $379,2003 bd2 ba2.1k sqft1522 Bent Creek Dr, Cleburne, TX 76033Off Market

- $444,2004 bd3 ba2.3k sqft1518 Bent Creek Dr, Cleburne, TX 76033Off Market
- $--3 bd2 ba2.1k sqft105 Bent Creek Ct, Cleburne, TX 76033Sold

- $577,4005 bd3 ba3.7k sqft1524 Bent Creek Dr, Cleburne, TX 76033Off Market
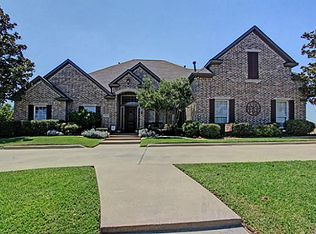
- $379,1004 bd2 ba2.4k sqft1527 Bent Creek Dr, Cleburne, TX 76033Off Market
- $424,1004 bd2 ba2.3k sqft1531 Bent Creek Dr, Cleburne, TX 76033Off Market
- $--3 bd2 ba2.5k sqft1523 Bent Creek Dr, Cleburne, TX 76033Sold
- $363,1003 bd2 ba2k sqft1514 Bent Creek Dr, Cleburne, TX 76033Off Market
Nearby schools
GreatSchools rating
- 9/10Gerard Elementary SchoolGrades: PK-4Distance: 0.5 mi
- 4/10Ad Wheat Middle SchoolGrades: 7-8Distance: 2.4 mi
- 5/10Cleburne High SchoolGrades: 9-12Distance: 2.7 mi
Schools provided by the listing agent
- Elementary: Gerard
- Middle: Ad Wheat
- High: Cleburne
- District: Cleburne ISD
Source: NTREIS. This data may not be complete. We recommend contacting the local school district to confirm school assignments for this home.
Get a cash offer in 3 minutes
Find out how much your home could sell for in as little as 3 minutes with a no-obligation cash offer.
Estimated market value
$462,100
Get a cash offer in 3 minutes
Find out how much your home could sell for in as little as 3 minutes with a no-obligation cash offer.
Estimated market value
$462,100
- Texas
- Johnson County
- Cleburne
- 76033
- 1520 Bent Creek Dr
Nearby cities
Nearby neighborhoods
Nearby zip codes
Other Cleburne Topics
