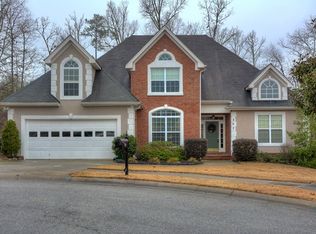
**Motivated Seller** Freshley painted downstairs and several small repairs made. Come check out this 2-Story home nestled at the end of a peaceful cul-de-sac. The bright, open living areas are filled with natural light, creating an inviting space for entertaining and everyday living. The kitchen is beautifully equipped with stainless steel appliances, a large island, and ample storage, including a walk in pantry! Upstairs, you'll find a laundry room and 4 generously sized bedrooms each equiped with walk in closets. The primary suite has a walk-in closet, large ensuite bathroom as well as a flex room perfect for an office nook, cozy seating area or small in-room nursery. Outside, there is a private fully fenced backyard and screened in porch.
This home has been lovingly maintained and upgraded and unfortunately the sellers are relocating after less than a year of enjoying its many comforts. Their loss is your gain!
Located in a well maintained neighborhood with neighborhood pool and clubhouse, close to schools, parks, and shopping. This cul-de-sac gem is ready to welcome its new owners. Don't miss your chance to see it—schedule your private showing today!
Sold for $389,000
Zillow last checked:
Listing updated:
Bought with:
Morgan Lawson, 380947
Sherman & Hemstreet Real Estate
Source: Hive MLS,MLS#: 98195519 Originating MLS: REALTORS® of Greater Augusta
Originating MLS: REALTORS® of Greater AugustaPrice history
| Date | Event | Price |
|---|---|---|
| 6/23/2025 | Sold | $389,000$148/sqft |
Source:  Hive MLS #98195519 Report a problem Hive MLS #98195519 Report a problem | ||
| 5/22/2025 | Pending sale | $389,000$148/sqft |
Source:  REALTORS® of Greater Augusta #537233 Report a problem REALTORS® of Greater Augusta #537233 Report a problem | ||
| 5/1/2025 | Price change | $389,000-1.5%$148/sqft |
Source: REALTORS® of Greater Augusta #537233 Report a problem | ||
| 3/4/2025 | Price change | $395,000-0.8%$150/sqft |
Source: REALTORS® of Greater Augusta #537233 Report a problem | ||
| 1/29/2025 | Listed for sale | $398,000$151/sqft |
Source: REALTORS® of Greater Augusta #537233 Report a problem | ||
| 1/20/2025 | Pending sale | $398,000$151/sqft |
Source: REALTORS® of Greater Augusta #537233 Report a problem | ||
| 1/16/2025 | Listed for sale | $398,000+8.2%$151/sqft |
Source: REALTORS® of Greater Augusta #537233 Report a problem | ||
| 6/14/2024 | Sold | $368,000+3.7%$140/sqft |
Source: Hive MLS #98181134 Report a problem | ||
| 5/12/2024 | Pending sale | $355,000$135/sqft |
Source: REALTORS® of Greater Augusta #528883 Report a problem | ||
| 5/9/2024 | Listed for sale | $355,000+9.2%$135/sqft |
Source: REALTORS® of Greater Augusta #528883 Report a problem | ||
| 6/18/2021 | Sold | $325,000+8.3%$123/sqft |
Source: Public Record Report a problem | ||
| 5/20/2021 | Pending sale | $300,000$114/sqft |
Source:  REALTORS® of Greater Augusta #470022 Report a problem REALTORS® of Greater Augusta #470022 Report a problem | ||
| 5/17/2021 | Listed for sale | $300,000+5.3%$114/sqft |
Source: REALTORS® of Greater Augusta #470022 Report a problem | ||
| 1/30/2020 | Sold | $284,900$108/sqft |
Source: Public Record Report a problem | ||
| 12/30/2019 | Pending sale | $284,900$108/sqft |
Source: BLANCHARD & CALHOUN-EVANS #449890 Report a problem | ||
| 12/22/2019 | Listed for sale | $284,900+1482.8%$108/sqft |
Source: BLANCHARD & CALHOUN-EVANS #449890 Report a problem | ||
| 5/8/2019 | Sold | $18,000-9.5%$7/sqft |
Source: Public Record Report a problem | ||
| 4/25/2019 | Pending sale | $19,900$8/sqft |
Source: BERKSHIRE HATHAWAY HOMESERVICES BEAZLEY REALTORS #438246 Report a problem | ||
| 4/17/2019 | Price change | $19,900-23.2%$8/sqft |
Source: BERKSHIRE HATHAWAY HOMESERVICES BEAZLEY REALTORS #438246 Report a problem | ||
| 3/7/2019 | Listed for sale | $25,900$10/sqft |
Source: BERKSHIRE HATHAWAY HOMESERVICES BEAZLEY REALTORS #438246 Report a problem | ||

Sell for more on Zillow
Get a Zillow Showcase℠ listing at no additional cost and you could sell for .
$388,500
2% more
+$7,770
With Zillow Showcase(estimated)
$396,270
