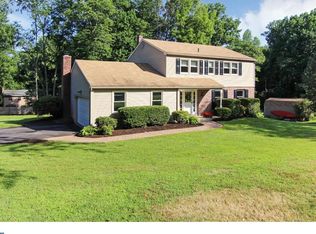
Welcome to 1520 Brandywine Drive in West Chester’s well-established and prominent community of Brandywine Hills. Tucked amidst nature on a peaceful & private .7 acres of land, this picture-perfect 5-bedroom home has everything! Highlights include hardwood floors on both levels, an open living & dining space, renovated kitchen and baths, a gorgeous sunroom, a sunken den/family room, valuable major system upgrades, and a beautiful natural setting with a fenced yard and tree lined view. All of this, situated within the award-winning Unionville Chadds Ford School District! Step inside this home and flow into the bright & open living room, dining room, and kitchen combination; ideal for gatherings with family and friends and savoring your everyday routine. The modernized kitchen is gorgeous with black granite countertops and tile backsplash, stainless steel appliances, 42-inch cabinets with undermount lighting, and an oversized pantry (with existing hookup for washer/dryer, should you decide you want main floor laundry). From the kitchen, step down to the sunken den/family room. Off the family room is the inspiring sunroom offering a lovely space to dine, relax, grow your plants and spices, and enjoy your surroundings with a view of nature outside. Back inside and completing the main level is an updated powder room for guests. Hardwood floors extend upstairs and throughout all 5 bedrooms, each with ample closet space, and including the primary suite with en-suite bath. The partially finished lower level of this home offers endless possibilities with a finished area which could serve as an extra family room, theatre room, gym, or whatever your needs require, in addition to a large unfinished space for plenty of storage. The yard surrounding this home offers a peaceful and private oasis, including the generous side yard, with ample room for a playset, garden, firepit, and gathering with family and friends with nature all around you. Extremely valuable updates include brand new AC unit (2022), new septic system and drain field (2021), totally remodeled kitchen (2019), remodeled 2nd floor hall bathroom with heated floors (2018), and various Pella Energy Star windows (2009). Bonus features include an underground sprinkler system and 2 outdoor sheds for storage. Situated close to Rt.1 and 202 for commuting and also close to West Chester’s renowned restaurants, shopping, and nightlife. Immerse yourself in the surrounding cultural attractions, wineries, museums, and everything for which the beautiful Brandywine Valley is known and make memories for years to come in this beautiful West Chester home. Be sure to view the virtual tour and schedule a showing today!
Sold for $575,000
$575,000
1520 Brandywine Dr, West Chester, PA 19382
5beds
2,122sqft
Single Family Residence
Built in 1970
0.7 Acres Lot
$676,700 Zestimate®
$271/sqft
$3,624 Estimated rent
Home value
$676,700
$643,000 - $711,000
$3,624/mo
Zestimate® history
Owner options
List your home for rent
$3,624/mo
Rent Zestimate®
Find your next renter with Zillow Rental Manager. Plus, with online applications, you can quickly screen prospective tenants – for free.
$3,624/mo
Rent Zestimate®
Refinance and save
$2,996/mo
Est. payment
Refinancing to a lower rate could help reduce your monthly payments and save thousands over the life of the loan.
$2,996/mo
Est. payment
Explore your selling options
Work with a Zillow partner agent
Leverage their expertise and Zillow's premium Showcase listings to get your home seen by more buyers.
Get startedList with your own agent
Get your home in front of millions of buyers by listing it on Zillow.
Learn how to do itSell it yourself
Take full control of how buyers see your home on Zillow by listing For Sale by Owner (FSBO).
List your homeWhat's special
Fenced yardGorgeous sunroomDining roomDining spaceOpen livingDrain fieldBeautiful brandywine valley
Zillow last checked:
Listing updated:
Listed by:
Katie Castelluccio 610-202-9890,
Long & Foster Real Estate, Inc.,
Co-Listing Team: Mckee Kubasko Group, Co-Listing Agent: Michael E Mckee 610-247-9154,
Long & Foster Real Estate, Inc.
Bought with:
Renee Ryan
KW Greater West Chester
Source: Bright MLS,MLS#: PACT2052174
Facts & features
Interior
Bedrooms & bathrooms
- Bedrooms: 5
- Bathrooms: 3
- Full bathrooms: 2
- 1/2 bathrooms: 1
- Main level bathrooms: 1
Rooms
- Room types: Living Room, Dining Room, Primary Bedroom, Bedroom 2, Bedroom 3, Bedroom 4, Bedroom 5, Kitchen, Family Room, Sun/Florida Room, Laundry, Recreation Room, Storage Room, Bathroom 2, Primary Bathroom, Half Bath
Basement
- Area: 0
Heating
- Baseboard, Hot Water, Programmable Thermostat, Oil
Cooling
- Central Air, Ceiling Fan(s), Electric
Appliances
- Included: Microwave, Built-In Range, Dishwasher, Dryer, Oven, Self Cleaning Oven, Oven/Range - Electric, Refrigerator, Stainless Steel Appliance(s), Washer, Water Heater, Water Treat System, Electric Water Heater
- Laundry: In Basement, Laundry Room
Features
- Attic, Ceiling Fan(s), Chair Railings, Family Room Off Kitchen, Floor Plan - Traditional, Formal/Separate Dining Room, Eat-in Kitchen, Primary Bath(s), Recessed Lighting, Bathroom - Stall Shower, Bathroom - Tub Shower, Upgraded Countertops, Walk-In Closet(s), Dry Wall, Plaster Walls
- Flooring: Carpet, Ceramic Tile, Concrete, Hardwood, Heated, Laminate, Wood
- Doors: Insulated, Six Panel, Storm Door(s)
- Windows: ENERGY STAR Qualified Windows, Low Emissivity Windows, Skylight(s), Window Treatments
- Basement: Full,Interior Entry,Partially Finished
- Number of fireplaces: 1
- Fireplace features: Wood Burning
Interior area
- Total structure area: 2,122
- Total interior livable area: 2,122 sqft
- Finished area above ground: 2,122
- Finished area below ground: 0
Property
Parking
- Total spaces: 6
- Parking features: Garage Faces Side, Garage Door Opener, Inside Entrance, Attached, Driveway
- Attached garage spaces: 2
- Uncovered spaces: 4
Accessibility
- Accessibility features: None
Features
- Levels: Two
- Stories: 2
- Patio & porch: Enclosed, Porch, Screened
- Exterior features: Lighting, Flood Lights, Underground Lawn Sprinkler
- Pool features: None
- Fencing: Back Yard,Split Rail
Lot
- Size: 0.7 Acres
- Features: Landscaped, Front Yard, Private, Rear Yard, SideYard(s), Sloped
Details
- Additional structures: Above Grade, Below Grade
- Parcel number: 6304 0003.0300
- Zoning: R-10
- Special conditions: Standard
Construction
Type & style
- Home type: SingleFamily
- Architectural style: Colonial
- Property subtype: Single Family Residence
Materials
- Aluminum Siding, Brick, Copper Plumbing, CPVC/PVC, Vinyl Siding
- Foundation: Block
- Roof: Pitched,Shingle
Condition
- New construction: No
- Year built: 1970
Utilities & green energy
- Electric: 200+ Amp Service, Circuit Breakers
- Sewer: Gravity Sept Fld, On Site Septic
- Water: Well
Community & HOA
Community
- Security: Carbon Monoxide Detector(s), Smoke Detector(s)
- Subdivision: Brandywine Hills
HOA
- Has HOA: No
Location
- Region: West Chester
- Municipality: POCOPSON TWP
Financial & listing details
- Price per square foot: $271/sqft
- Tax assessed value: $149,920
- Annual tax amount: $5,619
- Date on market: 9/6/2023
- Listing agreement: Exclusive Right To Sell
- Listing terms: Cash,Conventional,FHA,VA Loan
- Inclusions: Washer / Dryer / Oven / 3 Mirrors In Basement / 2 Tv Mounts / Refrigerator / Dishwasher / Ceiling Fans / 2 Sheds / Garbage Disposal
- Exclusions: Tvs
- Ownership: Fee Simple
Price history
| Date | Event | Price |
|---|---|---|
| 12/18/2023 | Sold | $575,000$271/sqft |
Source:  Bright MLS #PACT2052174 Report a problem Bright MLS #PACT2052174 Report a problem | ||
| 11/17/2023 | Pending sale | $575,000$271/sqft |
Source: Bright MLS #PACT2052174 Report a problem | ||
| 11/6/2023 | Contingent | $575,000$271/sqft |
Source: Bright MLS #PACT2052174 Report a problem | ||
| 11/5/2023 | Pending sale | $575,000$271/sqft |
Source: Bright MLS #PACT2052174 Report a problem | ||
| 10/27/2023 | Price change | $575,000-3.4%$271/sqft |
Source: Bright MLS #PACT2052174 Report a problem | ||
| 10/13/2023 | Price change | $595,000-2.5%$280/sqft |
Source: Bright MLS #PACT2052174 Report a problem | ||
| 9/28/2023 | Price change | $610,000-2.4%$287/sqft |
Source: Bright MLS #PACT2052174 Report a problem | ||
| 9/13/2023 | Price change | $625,000-3.8%$295/sqft |
Source: Bright MLS #PACT2052174 Report a problem | ||
| 9/6/2023 | Listed for sale | $650,000+56.7%$306/sqft |
Source: Bright MLS #PACT2052174 Report a problem | ||
| 1/20/2006 | Sold | $414,900$196/sqft |
Source: Public Record Report a problem | ||
Public tax history
| Year | Property taxes | Tax assessment |
|---|---|---|
| 2025 | $5,993 +1.6% | $149,920 |
| 2024 | $5,901 +1.7% | $149,920 |
| 2023 | $5,802 +3.3% | $149,920 |
| 2022 | $5,619 +2.1% | $149,920 |
| 2021 | $5,504 +240.9% | $149,920 |
| 2020 | $1,614 -69.3% | $149,920 |
| 2019 | $5,259 +0.3% | $149,920 |
| 2018 | $5,244 +9900.1% | $149,920 |
| 2017 | $52 -91.2% | $149,920 |
| 2016 | $594 | $149,920 |
| 2015 | $594 | $149,920 |
| 2014 | $594 | $149,920 |
| 2013 | -- | $149,920 |
| 2012 | -- | $149,920 |
| 2011 | -- | $149,920 |
| 2010 | -- | $149,920 |
| 2009 | -- | $149,920 |
| 2008 | -- | $149,920 |
| 2007 | -- | $149,920 |
| 2006 | -- | $149,920 |
| 2005 | -- | $149,920 |
| 2004 | -- | $149,920 |
| 2003 | -- | $149,920 |
| 2000 | -- | $149,920 |
Find assessor info on the county website
Neighborhood: 19382
Nearby homes
- $700,0004 bd3 ba2.2k sqft1530 Brandywine Dr, West Chester, PA 19382Off Market
- $693,3005 bd3 ba2.2k sqft1510 Brandywine Dr, West Chester, PA 19382Off Market

- $728,5005 bd3 ba2.4k sqft1525 Brandywine Dr, West Chester, PA 19382Off Market
- $660,1004 bd3 ba2k sqft1533 Brandywine Dr, West Chester, PA 19382Off Market
- $688,0004 bd2 ba2.3k sqft1540 Brandywine Dr, West Chester, PA 19382Off Market
- $464,2003 bd1 ba1.3k sqft1500 Brandywine Dr, West Chester, PA 19382Off Market
- $706,0005 bd3 ba2.3k sqft1517 Brandywine Dr, West Chester, PA 19382Off Market
- $608,6004 bd2 ba2.1k sqft1541 Brandywine Dr, West Chester, PA 19382Off Market
Nearby schools
GreatSchools rating
- 7/10Pocopson El SchoolGrades: K-5Distance: 1.2 mi
- 9/10Charles F Patton Middle SchoolGrades: 6-8Distance: 4.1 mi
- 9/10Unionville High SchoolGrades: 9-12Distance: 4.2 mi
Schools provided by the listing agent
- District: Unionville-chadds Ford
Source: Bright MLS. This data may not be complete. We recommend contacting the local school district to confirm school assignments for this home.
Get a cash offer in 3 minutes
Find out how much your home could sell for in as little as 3 minutes with a no-obligation cash offer.
Estimated market value
$676,700
Get a cash offer in 3 minutes
Find out how much your home could sell for in as little as 3 minutes with a no-obligation cash offer.
Estimated market value
$676,700
- Pennsylvania
- Chester County
- West Chester
- 19382
- 1520 Brandywine Dr
Nearby cities
Nearby neighborhoods
Nearby zip codes
Other West Chester Topics
