Skip main navigation
Off market
  • $943,800

    1520 Briar Ln, Feasterville, PA 19053

    4beds
    3,208sqft
    SingleFamily
    Built in 2005
    0.48 Acres Lot
    $943,800 Zestimate®
    $294/sqft
    $4,369 Estimated rent

    Home value

    $943,800

    $897,000 - $991,000

    $4,369/mo

    Zestimate® history
    Loading
    Loading...

    Owner options

    List your home for rent

    $4,369/mo

    Rent Zestimate®

    Find your next renter with Zillow Rental Manager. Plus, with online applications, you can quickly screen prospective tenants – for free.

    Learn more

    $4,369/mo

    Rent Zestimate®

    Refinance and save

    $6,101/mo

    Est. payment

    Refinancing to a lower rate could help reduce your monthly payments and save thousands over the life of the loan.

    See today's rates

    $6,101/mo

    Est. payment

    Explore your selling options

    Work with a Zillow partner agent

    Leverage their expertise and Zillow's premium Showcase listings to get your home seen by more buyers.

    Get started

    List with your own agent

    Get your home in front of millions of buyers by listing it on Zillow.

    Learn how to do it

    Sell it yourself

    Take full control of how buyers see your home on Zillow by listing For Sale by Owner (FSBO).

    List your home

    What's special

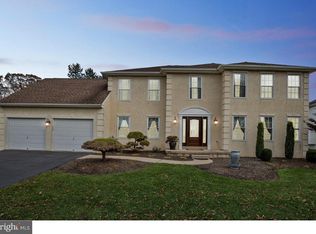
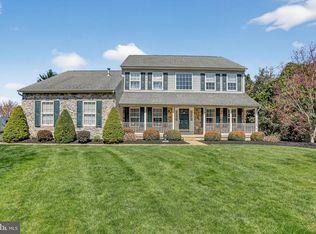
    This Stunning Colonial is a must see in the exclusive quiet neighborhood of Ridgeway Ests. Situated on 1/2 acre lot w/spacious yard & upgraded landscaping. Enter 2 stry grand foyer w/Cathedral ceilings, lg palladium window, wood flooring & prestigious formal wainscoting throughout. Enter lg glass French doors into office/den w/full crown molding & 3 windows affording plenty of light w/lovely view. Gorgeous dining room w/full crown molding, chair rail and custom Austrian window treatments. Formal family room w/marble fire place, full crown molding, wood flooring, custom window treatments & wood shutters. Luxurious kitchen w/pantry closet, built-in dishwasher, refrigerator & 2 full-size basket pull out trash. New extra-quiet garbage disposal & ktchn sink faucet. Freestanding self-cleaning oven w/4 burner gas cooktop & hardwood flooring throughout. Spacious finished basement w/potential for In law suite including full bath. Main room is perfect for entertaining w/remote controlled gas fireplace & cocktail area w/pendant lighting. Equipped w/full bathroom for guests, 2 closets. Art studio w/utility sink. Bsmt has 3 rms addtl storage room under steps. A sump pump & walkup Bilco door complete this immaculate entertaining area. All 4 bdrs & 2 addtl full baths are on the 2nd floor. Master Bdr equipped w/walk in closet, dressing room w/custom built-in closet cabinetry his & hers drawers, 2 laundry pull outs, 2 valet bars, tie rack & custom mirrored French doors. Custom wood shutters throughout. The Master Bath is simply breath taking! Brand new custom bath & spa features. Large shower w/custom frameless glass enclosure, ceiling rain shower, hand held shower faucet on slide pole, 4 spa jets & a temperature control valve. Spa rock pebble flooring. Shower has marble walls with accented glass tile and a corner seat. Marble soaking tub. Custom 7 1/2' espresso cabinet boasts his/hers 12 drawers for plenty of storage & full marble top. Large custom frameless mirror with sconce lighting on dimmers & lighted makeup mirror. 6' high hat recessed lights provide plenty of light in this luxurious bath full of many amenities. 2 bdrs include custom closet shelving and custom wood shutters and blinds. Full bath has upgraded (12x12) tile flooring & bead board walls for easy cleaning. 2nd Fl Laundry room provides extra convenience & completes this well thought upgrd home. 2 Car attached garage w/brand new upgraded Carriage style doors w/ windows.

    This property is off market, which means it's not currently listed for sale or rent on Zillow. This may be different from what's available on other websites or public sources.

    Facts & features

    Interior

    Bedrooms & bathrooms
    • Bedrooms: 4
    • Bathrooms: 4
    • Full bathrooms: 3
    • 1/2 bathrooms: 1
    Heating
    • Forced air, Gas
    Cooling
    • Central
    Appliances
    • Included: Dishwasher, Microwave, Refrigerator
    Features
    • 9Ft+Ceiling, StallShower
    • Flooring: Carpet, Hardwood
    • Has fireplace: Yes
    • Fireplace features: wood stove
    Interior area
    • Total interior livable area: 3,208 sqft

    Property

    Parking
    • Total spaces: 5
    • Parking features: Garage - Attached
    Features
    • Exterior features: Stucco
    • Has spa: Yes
    Lot
    • Size: 0.48 Acres
    Details
    • Parcel number: 21008213

    Construction

    Type & style
    • Home type: SingleFamily
    Materials
    • Frame
    Condition
    • Year built: 2005

    Community & HOA

    HOA
    • Has HOA: Yes
    • HOA fee: $44 monthly
    Location
    • Region: Feasterville

    Financial & listing details

    • Price per square foot: $294/sqft
    • Tax assessed value: $616,866
    • Annual tax amount: $11,543
    • Ownership: Fee Simple

    Price history

    DateEventPrice
    6/28/2022Sold$820,000+9.3%$256/sqft
    Source: Bright MLS #PABU2023848 Report a problem
    5/17/2022Pending sale$750,000$234/sqft
    Source: Bright MLS #PABU2023848 Report a problem
    4/20/2022Contingent$750,000$234/sqft
    Source: Bright MLS #PABU2023848 Report a problem
    4/20/2022Listed for sale$750,000+59.6%$234/sqft
    Source: Bright MLS #PABU2023848 Report a problem
    8/18/2017Sold$470,000-6%$147/sqft
    Source: Public Record Report a problem
    6/5/2017Listed for sale$499,900$156/sqft
    Source: RE/MAX Elite #6996001 Report a problem
    6/5/2017Pending sale$499,900$156/sqft
    Source: RE/MAX Elite #6996001 Report a problem
    6/5/2017Pending sale$499,900$156/sqft
    Source: RE/MAX Elite #6996001 Report a problem
    5/11/2017Price change$499,9000%$156/sqft
    Source: RE/MAX Elite #6968649 Report a problem
    4/23/2017Price change$499,999-7.2%$156/sqft
    Source: RE/MAX Elite #6968649 Report a problem
    1/31/2017Price change$539,000-0.2%$168/sqft
    Source: RE/MAX Elite #6968649 Report a problem
    1/9/2017Price change$539,900-2.7%$168/sqft
    Source: RE/MAX Elite #6968649 Report a problem
    9/14/2016Price change$554,900-3.5%$173/sqft
    Source: RE/MAX Elite #6874109 Report a problem
    6/26/2016Price change$574,900-1.6%$179/sqft
    Source: RE/MAX Elite #6874109 Report a problem
    5/20/2016Price change$584,000-2.7%$182/sqft
    Source: RE/MAX Elite #6874109 Report a problem
    4/12/2016Listed for sale$599,900+40.4%$187/sqft
    Source: RE/MAX Elite #6874109 Report a problem
    9/2/2004Sold$427,287$133/sqft
    Source: Public Record Report a problem

    Public tax history

    YearProperty taxesTax assessment
    2025$11,543 +1%$51,200
    2024$11,428 +5.9%$51,200
    2023$10,791 +2.7%$51,200
    2022$10,503 $51,200
    2021$10,503 +1.2%$51,200
    2020$10,375 +4.3%$51,200
    2018$9,950 +2.7%$51,200
    2017$9,691 -0.9%$51,200
    2016$9,782 +29.1%$51,200
    2015$7,576 $51,200
    2014$7,576 $51,200
    2013-- $51,200
    2012-- $51,200
    2011-- $51,200
    2010-- $51,200
    2009-- $51,200
    2008-- $51,200
    2007-- $51,200
    2006-- $51,200
    2005-- $51,200 +2373.4%
    2004-- $2,070
    Find assessor info on the county website

    Neighborhood: 19053

    Nearby schools

    GreatSchools rating
    Schools provided by the listing agent
    • Elementary: Lower Southampton
    • High: Neshaminy
    • District: Neshaminy

    Source: The MLS. This data may not be complete. We recommend contacting the local school district to confirm school assignments for this home.

    Get a cash offer in 3 minutes
    Find out how much your home could sell for in as little as 3 minutes with a no-obligation cash offer.
    Estimated market value
    $943,800
    Get a cash offer in 3 minutes
    Find out how much your home could sell for in as little as 3 minutes with a no-obligation cash offer.
    Estimated market value
    $943,800