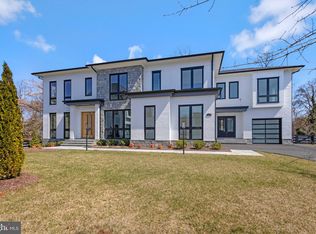
A stunning prairie style home with an open concept floor plan and modern finishes in a highly desirable community in McLean! This fabulous architectural masterpiece home has all the amenities with 8885 square feet of total finished floor area that a family would desire in their dream home. There are 6 large bedrooms, 6 full spacious and luxurious bathrooms, 2 powder rooms, 3-car garage, Pella Lifestyle black windows and walkup basement. Mudroom has a bench, built-in cubbies and a separate dog wash area. Magnificent in every way, spacious, dramatic, refined, and elegant. Upon entering the home, you are greeted by an alluring modern 2-story foyer, living spaces full of natural lights, and solid oak hardwood floors. The spacious formal 2-story great room and stunning dining room offer the perfect combination of elegance and sophistication. Every family's dream in the Gourmet chef's kitchen has Thermador stainless steel appliances and a separate prep kitchen with stainless steel appliances and walk-in pantry. The family lounge is truly spectacular that includes a direct vent gas fireplace with a full wall height backsplash tiles. The thoughtfully designed second floor offers a luxurious owner's suite with a large private balcony, a built-in walk-in closet, a deep soaking tub, TOTO toilet, and a glass shower. The upper level also features 3 additional large bedrooms with full bathrooms. All rooms are generous in size and drenched in natural light. The finished basement includes a modern wet bar with a separate wine storage room, exercise room, 7.2 surround sound speakers prewired media room, and a spacious bedroom with an attached bathroom. Fully fenced massive backyard that is large enough for a pool .
Sold for $4,200,000
$4,200,000
1520 Brookhaven Dr, Mc Lean, VA 22101
6beds
8,885sqft
Single Family Residence
Built in 2023
0.46 Acres Lot
$4,274,400 Zestimate®
$473/sqft
$7,646 Estimated rent
Home value
$4,274,400
$4.02M - $4.53M
$7,646/mo
Zestimate® history
Owner options
List your home for rent
$7,646/mo
Rent Zestimate®
Find your next renter with Zillow Rental Manager. Plus, with online applications, you can quickly screen prospective tenants – for free.
$7,646/mo
Rent Zestimate®
Refinance and save
$26,172/mo
Est. payment
Refinancing to a lower rate could help reduce your monthly payments and save thousands over the life of the loan.
$26,172/mo
Est. payment
Explore your selling options
Work with a Zillow partner agent
Leverage their expertise and Zillow's premium Showcase listings to get your home seen by more buyers.
Get startedList with your own agent
Get your home in front of millions of buyers by listing it on Zillow.
Learn how to do itSell it yourself
Take full control of how buyers see your home on Zillow by listing For Sale by Owner (FSBO).
List your homeWhat's special
Large private balconySpacious bedroomBuilt-in walk-in closetModern finishesModern wet barOpen concept floor planStunning dining room
Zillow last checked:
Listing updated:
Listed by:
Mansoora Dar 703-774-5892,
Keller Williams Realty
Bought with:
Nikki Nabi, 0225199886
RLAH @properties
Source: Bright MLS,MLS#: VAFX2154634
Facts & features
Interior
Bedrooms & bathrooms
- Bedrooms: 6
- Bathrooms: 8
- Full bathrooms: 6
- 1/2 bathrooms: 2
- Main level bathrooms: 2
- Main level bedrooms: 1
Basement
- Area: 2671
Heating
- Forced Air, Natural Gas
Cooling
- Central Air, Electric
Appliances
- Included: Microwave, Cooktop, Dishwasher, Dryer, Ice Maker, Oven, Refrigerator, Washer, Gas Water Heater
Features
- 2nd Kitchen, Bar, Breakfast Area, Built-in Features, Butlers Pantry, Combination Dining/Living, Combination Kitchen/Dining, Combination Kitchen/Living, Dining Area, Family Room Off Kitchen, Open Floorplan, Formal/Separate Dining Room, Kitchen - Gourmet, Kitchen Island, Pantry, Sauna, Walk-In Closet(s), Other, 9'+ Ceilings, Tray Ceiling(s)
- Flooring: Hardwood
- Basement: Other,Finished,Full,Walk-Out Access,Windows,Heated
- Number of fireplaces: 3
Interior area
- Total structure area: 9,664
- Total interior livable area: 8,885 sqft
- Finished area above ground: 6,214
- Finished area below ground: 2,671
Property
Parking
- Total spaces: 3
- Parking features: Garage Door Opener, Other, Attached
- Attached garage spaces: 3
Accessibility
- Accessibility features: Other
Features
- Levels: Three
- Stories: 3
- Pool features: None
- Has view: Yes
- View description: Garden
Lot
- Size: 0.46 Acres
Details
- Additional structures: Above Grade, Below Grade
- Parcel number: 0
- Zoning: 0
- Special conditions: Standard
Construction
Type & style
- Home type: SingleFamily
- Architectural style: Other
- Property subtype: Single Family Residence
Materials
- Brick, Asphalt, Other, Stucco
- Foundation: Other
- Roof: Other
Condition
- Excellent
- New construction: Yes
- Year built: 2023
Details
- Builder name: Green Valley Custom Builders
Utilities & green energy
- Sewer: Public Sewer
- Water: Public
- Utilities for property: Natural Gas Available, Water Available, Sewer Available
Community & HOA
Community
- Subdivision: Brookhaven
HOA
- Has HOA: Yes
Location
- Region: Mc Lean
Financial & listing details
- Price per square foot: $473/sqft
- Tax assessed value: $3,977,600
- Annual tax amount: $46,896
- Date on market: 11/8/2023
- Listing agreement: Exclusive Right To Sell
- Ownership: Fee Simple
Price history
| Date | Event | Price |
|---|---|---|
| 5/31/2024 | Sold | $4,200,000-2.3%$473/sqft |
Source:  Bright MLS #VAFX2154634 Report a problem Bright MLS #VAFX2154634 Report a problem | ||
| 3/21/2024 | Pending sale | $4,299,999$484/sqft |
Source: Bright MLS #VAFX2154634 Report a problem | ||
| 11/12/2023 | Listed for sale | $4,299,999+7.5%$484/sqft |
Source: Bright MLS #VAFX2154634 Report a problem | ||
| 8/14/2023 | Listing removed | $3,999,999$450/sqft |
Source: Bright MLS #VAFX2131314 Report a problem | ||
| 6/20/2023 | Price change | $3,999,999-3.6%$450/sqft |
Source: Bright MLS #VAFX2131314 Report a problem | ||
| 6/6/2023 | Listed for sale | $4,149,999$467/sqft |
Source: Bright MLS #VAFX2131314 Report a problem | ||
| 6/6/2023 | Listing removed | $4,149,999$467/sqft |
Source: Bright MLS #VAFX2113404 Report a problem | ||
| 4/26/2023 | Listed for sale | $4,149,999+196.4%$467/sqft |
Source: Bright MLS #VAFX2113404 Report a problem | ||
| 6/10/2022 | Sold | $1,400,000+420.4%$158/sqft |
Source: Bright MLS #VAFX2081580 Report a problem | ||
| 1/30/1995 | Sold | $269,000$30/sqft |
Source: Public Record Report a problem | ||
Public tax history
| Year | Property taxes | Tax assessment |
|---|---|---|
| 2025 | $46,896 +14.5% | $3,977,600 +14.8% |
| 2024 | $40,942 +388.5% | $3,465,280 +376.1% |
| 2023 | $8,382 -22.4% | $727,920 -21.4% |
| 2022 | $10,797 | $925,620 +2.4% |
| 2021 | -- | $904,260 +1.5% |
| 2020 | $10,745 +3.6% | $890,550 +3.6% |
| 2019 | $10,367 +3% | $859,240 +3% |
| 2018 | $10,067 +1.9% | $834,360 |
| 2017 | $9,879 +3.9% | $834,360 +3.6% |
| 2016 | $9,512 +6.4% | $805,100 +2.6% |
| 2015 | $8,938 +5.5% | $784,730 +5.3% |
| 2014 | $8,470 | $745,270 +4% |
| 2013 | -- | $716,790 +4.1% |
| 2012 | -- | $688,800 +3.1% |
| 2011 | -- | $668,000 +3.6% |
| 2010 | -- | $644,970 -4.5% |
| 2009 | -- | $675,620 -3% |
| 2008 | -- | $696,400 -4.5% |
| 2007 | -- | $729,400 +65.3% |
| 2003 | -- | $441,390 +17% |
| 2002 | -- | $377,255 +16.3% |
| 2001 | -- | $324,355 |
Find assessor info on the county website
Neighborhood: 22101
Nearby homes
- $1,467,1003 bd2 ba2k sqft1524 Brookhaven Dr, Mc Lean, VA 22101Off Market
- $2,614,7003 bd5 ba4.3k sqft1516 Brookhaven Dr, Mc Lean, VA 22101Off Market
- $4,400,0006 bd9 ba8.4k sqft6508 Halls Farm Ln, McLean, VA 22101Sold
- $1,827,8005 bd5 ba4k sqft6403 Woodsong Ct, Mc Lean, VA 22101Off Market
- $1,584,9003 bd2 ba1.9k sqft1528 Brookhaven Dr, Mc Lean, VA 22101Off Market
- $2,307,6005 bd5 ba6.5k sqft1523 Brookhaven Dr, Mc Lean, VA 22101Off Market
- $1,540,9005 bd3 ba3.1k sqft6401 Woodsong Ct, Mc Lean, VA 22101Off Market
- $1,645,9004 bd3 ba2.8k sqft1512 Brookhaven Dr, Mclean, VA 22101Off Market
Nearby schools
GreatSchools rating
- 10/10Chesterbrook Elementary SchoolGrades: PK-6Distance: 0.8 mi
- 10/10Longfellow Middle SchoolGrades: 7-8Distance: 1.4 mi
- 9/10McLean High SchoolGrades: 9-12Distance: 1.1 mi
Schools provided by the listing agent
- Elementary: Franklin Sherman
- Middle: Longfellow
- High: Mclean
- District: Fairfax County Public Schools
Source: Bright MLS. This data may not be complete. We recommend contacting the local school district to confirm school assignments for this home.
Get a cash offer in 3 minutes
Find out how much your home could sell for in as little as 3 minutes with a no-obligation cash offer.
Estimated market value
$4,274,400
Get a cash offer in 3 minutes
Find out how much your home could sell for in as little as 3 minutes with a no-obligation cash offer.
Estimated market value
$4,274,400
- Virginia
- Fairfax County
- McLean
- 22101
- 1520 Brookhaven Dr
Nearby cities
Nearby zip codes
Other McLean Topics
