This beautifully maintained 4-bedroom, 2-bathroom home—less than 10 years old—offers the perfect blend of comfort, space, and functionality! The open, well-designed layout features a split-bedroom floor plan, giving the master suite added privacy from the guest rooms. Convenient main floor laundry adds to the home's thoughtful design. Downstairs, the spacious basement includes a large family room, a versatile rec area, and a generous 4th bedroom—perfect for guests or a teenager. You’ll also find a dedicated storage room, and plumbing already in place for a potential third bathroom. Move-in ready and well-cared for, this home is ideal for both everyday living and entertaining. Outside, the fenced backyard is designed for both relaxation and play, featuring a nicely mulched play area, garden space, and a handy storage shed. Enjoy peaceful country views from the back deck—no neighbors behind you! With a double car attached garage and a quiet, welcoming neighborhood, this home checks all the boxes for modern comfort, style, and convenience.
Sold
Price Unknown
1520 Buffalo Ter, Emporia, KS 66801
4beds
1,996sqft
Single Family Residence, Residential
Built in 2016
8,712 Square Feet Lot
$262,600 Zestimate®
$--/sqft
$1,978 Estimated rent
Home value
$262,600
Estimated sales range
Not available
$1,978/mo
Zestimate® history
Owner options
List your home for rent
$1,978/mo
Rent Zestimate®
Find your next renter with Zillow Rental Manager. Plus, with online applications, you can quickly screen prospective tenants – for free.
$1,978/mo
Rent Zestimate®
Refinance and save
Refinancing to a lower rate could help reduce your monthly payments and save thousands over the life of the loan.
Explore your selling options
Work with a Zillow partner agent
Leverage their expertise and Zillow's premium Showcase listings to get your home seen by more buyers.
Get startedList with your own agent
Get your home in front of millions of buyers by listing it on Zillow.
Learn how to do itSell it yourself
Take full control of how buyers see your home on Zillow by listing For Sale by Owner (FSBO).
List your homeWhat's special
Peaceful country viewsSpacious basementBack deckGarden spaceDedicated storage roomMain floor laundryMaster suite
Zillow last checked:
Listing updated:
Listed by:
Katie Mathews 620-344-2943,
RE/MAX EK Real Estate
Bought with:
Jeffrey Williams, 00054764
RE/MAX EK Real Estate
Source: Sunflower AOR as distributed by MLS GRID,MLS#: 239522
Facts & features
Interior
Bedrooms & bathrooms
- Bedrooms: 4
- Bathrooms: 2
- Full bathrooms: 2
Primary bedroom
- Level: Main
- Area: 205.4
- Dimensions: 15.80 x 13.00
Bedroom 2
- Level: Main
- Area: 124.2
- Dimensions: 11.50 x 10.80
Bedroom 3
- Level: Main
- Area: 121.98
- Dimensions: 11.40 x 10.70
Bedroom 4
- Level: Basement
- Dimensions: 11.14
Kitchen
- Level: Main
- Area: 170
- Dimensions: 10.00 x 17.00
Laundry
- Level: Main
- Area: 19.76
- Dimensions: 3.80 x 5.20
Living room
- Level: Main
- Area: 358.56
- Dimensions: 21.60 x 16.60
Heating
- Electric
Cooling
- Central Air
Appliances
- Included: Electric Range, Microwave, Dishwasher
- Laundry: Main Level
Features
- Basement: Sump Pump,Full,Partially Finished
- Has fireplace: No
Interior area
- Total structure area: 1,996
- Total interior livable area: 1,996 sqft
- Finished area above ground: 1,296
- Finished area below ground: 700
Property
Parking
- Total spaces: 2
- Parking features: Attached
- Attached garage spaces: 2
Features
- Patio & porch: Deck
- Fencing: Privacy
Lot
- Size: 8,712 Square Feet
- Dimensions: 84 x 135
Details
- Additional structures: Shed(s)
- Parcel number: R5744
- Special conditions: Standard,Arm's Length
Construction
Type & style
- Home type: SingleFamily
- Architectural style: Ranch
- Property subtype: Single Family Residence, Residential
Materials
- Roof: Composition
Condition
- Year built: 2016
Utilities & green energy
- Water: Public
Community & HOA
Community
- Subdivision: Other
HOA
- Has HOA: No
Location
- Region: Emporia
Financial & listing details
- Tax assessed value: $238,900
- Annual tax amount: $5,247
- Date on market: 5/23/2025
- Cumulative days on market: 2 days
Price history
| Date | Event | Price |
|---|---|---|
| 7/8/2025 | Sold | -- |
Source:  Sunflower AOR as distributed by MLS GRID #239522 Report a problem Sunflower AOR as distributed by MLS GRID #239522 Report a problem | ||
| 5/25/2025 | Pending sale | $259,000$130/sqft |
Source: Sunflower AOR as distributed by MLS GRID #239522 Report a problem | ||
| 5/23/2025 | Listed for sale | $259,000$130/sqft |
Source: Sunflower AOR as distributed by MLS GRID #239522 Report a problem | ||
| 5/11/2018 | Sold | -- |
Source: Sunflower AOR as distributed by MLS GRID #79001_51772 Report a problem | ||
Public tax history
| Year | Property taxes | Tax assessment |
|---|---|---|
| 2025 | $4,523 -13.8% | $27,473 +6% |
| 2024 | $5,247 -0.6% | $25,910 +0.7% |
| 2023 | $5,278 +17.3% | $25,737 +18.4% |
| 2022 | $4,500 +5.5% | $21,746 +6.7% |
| 2021 | $4,265 | $20,371 +5% |
| 2020 | -- | $19,401 +2.5% |
| 2019 | -- | $18,929 +11.1% |
| 2018 | -- | $17,041 +1% |
| 2017 | -- | $16,869 +822.8% |
| 2016 | -- | $1,828 +60.1% |
| 2015 | -- | $1,142 +5.3% |
| 2014 | -- | $1,085 |
| 2013 | -- | $1,085 +1% |
| 2012 | -- | $1,074 |
| 2011 | -- | -- |
| 2010 | -- | $664 |
| 2009 | -- | $664 +100% |
| 2008 | -- | $332 |
Find assessor info on the county website
Neighborhood: 66801
Nearby homes
- $220,1003 bd2 ba1.3k sqft1528 Buffalo Ter, Emporia, KS 66801Off Market

- $257,8003 bd3 ba1.3k sqft1237 Sunflower Way, Emporia, KS 66801Off Market
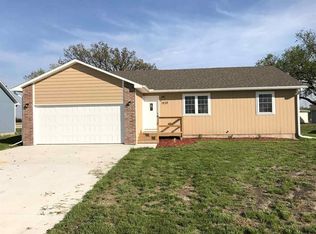
- $224,3003 bd2 ba1.2k sqft1231 Sunflower Way, Emporia, KS 66801Off Market
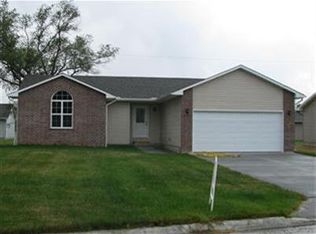
- $233,1003 bd2 ba1.2k sqft1534 Buffalo Ter, Emporia, KS 66801Off Market
- $245,8003 bd2 ba1.3k sqft1226 Sunflower Way, Emporia, KS 66801Off Market
- $183,9002 bd1 ba884 sqft1242 Riley Ave, Emporia, KS 66801Off Market
- $241,3004 bd3 ba1.2k sqft1225 Sunflower Way, Emporia, KS 66801Off Market
- $221,0003 bd2 ba1.1k sqft1238 Riley Ave, Emporia, KS 66801Off Market
Nearby schools
GreatSchools rating
- 6/10Timmerman Elementary SchoolGrades: PK-5Distance: 3.5 mi
- 4/10Emporia Middle SchoolGrades: 6-8Distance: 3.4 mi
- 5/10Emporia High SchoolGrades: 9-12Distance: 3.4 mi
Schools provided by the listing agent
- Elementary: Timmerman Elementary School/USD 253
- Middle: Emporia Middle School/USD 253
- High: Emporia High School/USD 253
Source: Sunflower AOR as distributed by MLS GRID. This data may not be complete. We recommend contacting the local school district to confirm school assignments for this home.
- Kansas
- Lyon County
- Emporia
- 66801
- 1520 Buffalo Ter
Nearby cities
Nearby zip codes
Other Emporia Topics
