Skip main navigation
Sold for $516,843
  • Listing Provided by: TRI POINTE HOMES HOLDINGS, INC.
    Bought with: REALTY ONE GROUP WEST
    $516,843

    1520 Cadence Way, Beaumont, CA 92223

    3beds
    1,934sqft
    Single Family Residence
    Built in 2025
    9,201 Square Feet Lot
    $498,400 Zestimate®
    $267/sqft
    $3,390 Estimated rent

    Home value

    $498,400

    $449,000 - $553,000

    $3,390/mo

    Zestimate® history
    Loading
    Loading...

    Owner options

    List your home for rent

    $3,390/mo

    Rent Zestimate®

    Find your next renter with Zillow Rental Manager. Plus, with online applications, you can quickly screen prospective tenants – for free.

    Learn more

    $3,390/mo

    Rent Zestimate®

    Refinance and save

    $3,607/mo

    Est. payment

    Refinancing to a lower rate could help reduce your monthly payments and save thousands over the life of the loan.

    See today's rates

    $3,607/mo

    Est. payment

    Explore your selling options

    Work with a Zillow partner agent

    Leverage their expertise and Zillow's premium Showcase listings to get your home seen by more buyers.

    Get started

    List with your own agent

    Get your home in front of millions of buyers by listing it on Zillow.

    Learn how to do it

    Sell it yourself

    Take full control of how buyers see your home on Zillow by listing For Sale by Owner (FSBO).

    List your home

    What's special

    Large single-story floorplanWhite quartz countertopsFiberglass corner showerUpgraded third bedroom
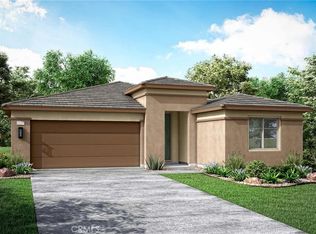
    Welcome to our Lina Plan 1 at Altis 55+ community. This large, single-story floorplan combines a spacious home design with a variety of home options to fit your needs. Included features: Upgraded Third Bedroom in lieu of Den, Upgraded Third Full Bathroom in lieu of Storage, Fiberglass Corner Shower at Primary Bath, Upgraded 10' Center Slider at Great Room, Additional 6' Patio Slider at Primary Bedroom. In the kitchen Shaker Cabinets in "Nutmeg" -- White Quartz Countertops. Upgraded Luxury Vinyl Plank Flooring in all Common Areas, Bathrooms and Laundry Room. Don't miss out on this opportunity to start your New Year in your new home. Move in Ready.

    Zillow last checked:

    Listing updated:

    Listing Provided by:

    NYLA STERLING DRE #01321462 951-330-3542,

    TRI POINTE HOMES HOLDINGS, INC.

    Bought with:

    Danielle Robinson, DRE #02232571

    REALTY ONE GROUP WEST

    Source: CRMLS,MLS#: IV24223745MLS LogoOriginating MLS: California Regional MLS

    Facts & features

    Interior

    Bedrooms & bathrooms
    • Bedrooms: 3
    • Bathrooms: 3
    • Full bathrooms: 3
    • Main level bathrooms: 3
    • Main level bedrooms: 3
    Bedroom
    • Features: All Bedrooms Down
    Cooling
    • Central Air
    Appliances
    • Laundry: Laundry Room
    Features
    • All Bedrooms Down
    • Has fireplace: No
    • Fireplace features: None
    • Common walls with other units/homes: No Common Walls
    Interior area
    • Total interior livable area: 1,934 sqft

    Property

    Parking
    • Total spaces: 2
    • Parking features: Garage - Attached
    • Attached garage spaces: 2
    Features
    • Levels: One
    • Stories: 1
    • Entry location: ground
    • Has private pool: Yes
    • Pool features: Lap, Private, Association
    • Has spa: Yes
    • Spa features: Association
    • Has view: Yes
    • View description: None
    Lot
    • Size: 9,201 sqft
    • Features: Drip Irrigation/Bubblers, Sprinklers In Front
    Details
    • Parcel number: 408490042
    • Special conditions: Standard

    Construction

    Type & style
    • Home type: SingleFamily
    • Property subtype: Single Family Residence
    Condition
    • New construction: Yes
    • Year built: 2025

    Utilities & green energy

    • Sewer: Public Sewer
    • Water: Public

    Community & neighborhood

    Security
    • Security features: Gated Community
    Community
    • Community features: Hiking, Suburban, Gated
    Senior living
    • Senior community: Yes
    Location
    • Region: Beaumont
    • Subdivision: Lina At Altis

    HOA & financial

    HOA
    • Has HOA: Yes
    • HOA fee: $325 monthly
    • Amenities included: Billiard Room, Clubhouse, Pickleball, Pool, Spa/Hot Tub
    • Association name: Altis Master Assoc
    • Association phone: 949-487-9696

    Other

    Other facts
    • Listing terms: Submit

    Price history

    DateEventPrice
    3/12/2025Sold$516,843+5.5%$267/sqft
    Source: CRMLS #IV24223745 Report a problem
    1/27/2025Pending sale$490,000$253/sqft
    Source: CRMLS #IV24223745 Report a problem
    1/17/2025Price change$490,000-2%$253/sqft
    Source: CRMLS #IV24223745 Report a problem
    12/6/2024Price change$500,000-1.3%$259/sqft
    Source: CRMLS #IV24223745 Report a problem
    11/1/2024Listed for sale$506,836$262/sqft
    Source: CRMLS #IV24223745 Report a problem

    Public tax history

    YearProperty taxesTax assessment
    2025$6,881 +4454.2%$7,121 +2%
    2024$151 -0.2%$6,982 +2%
    2023$151 +1.2%$6,846 +2%
    2022$150 +1.2%$6,712 +2%
    2021$148 +2.9%$6,581 +1%
    2020$144 $6,514

    Find assessor info on the county website

    Neighborhood: 92223

    Nearby schools

    GreatSchools rating
    Get a cash offer in 3 minutes
    Find out how much your home could sell for in as little as 3 minutes with a no-obligation cash offer.
    Estimated market value
    $498,400
    Get a cash offer in 3 minutes
    Find out how much your home could sell for in as little as 3 minutes with a no-obligation cash offer.
    Estimated market value
    $498,400