Skip main navigation
Off market
  • $451,600

    1520 Cannonade Ct, Fort Wayne, IN 46825

    3beds
    3,046sqft
    SingleFamily
    Built in 2013
    0.38 Acres Lot
    $451,600 Zestimate®
    $148/sqft
    $2,766 Estimated rent

    Home value

    $451,600

    $429,000 - $474,000

    $2,766/mo

    Zestimate® history
    Loading
    Loading...

    Owner options

    List your home for rent

    $2,766/mo

    Rent Zestimate®

    Find your next renter with Zillow Rental Manager. Plus, with online applications, you can quickly screen prospective tenants – for free.

    Learn more

    $2,766/mo

    Rent Zestimate®

    Refinance and save

    $2,778/mo

    Est. payment

    Refinancing to a lower rate could help reduce your monthly payments and save thousands over the life of the loan.

    See today's rates

    $2,778/mo

    Est. payment

    Explore your selling options

    Work with a Zillow partner agent

    Leverage their expertise and Zillow's premium Showcase listings to get your home seen by more buyers.

    Get started

    List with your own agent

    Get your home in front of millions of buyers by listing it on Zillow.

    Learn how to do it

    Sell it yourself

    Take full control of how buyers see your home on Zillow by listing For Sale by Owner (FSBO).

    List your home

    What's special

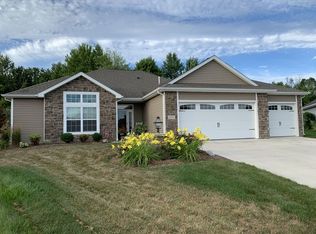
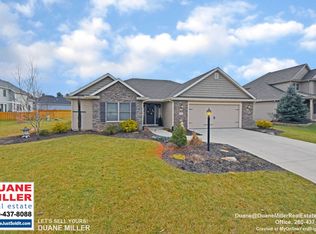
    **OFFER ACCEPTED. ACCEPTING BACKUP OFFERS** CONTEMPORARY ELEGANT RANCH with BASEMENT in NorthWest's desirable Becketts Run! *3046SF 3BR 2.5BA * Wooded Views, Lush Lanscaped Grounds & A Stately Facade set the tone for the Casual Elegance & Contemporary Luxury you'll find inside! * Enjoy the LOFTED CATHEDRAL CEILING GREAT ROOM's Three-Sided Fireplace or Beautiful View of your Greenspace! * OPEN PLAN blends Great Room to Casual Dining, A Sun Lounge & GOURMET KITCHEN where Custom Amish-Built Cabinets, Abundant Counters, Dining Peninsula & Upscale Stainless Appliances await the chef of the family! * Sun Lounge walks out to Private Deck & 2 Large Stampcrete Patios, one with Covered Pergola! * Comfort awaits in MASTER SUITE with En Suite, Spa Tub, Euro Walk-In Shower & 2 other comfortably sized bedrooms upstairs * Stylish Decor & Organic Colors set a peaceful tone throughout * Imagine Movie Night in Your Huge Entertainment Lower Level with Theatre Room, Game Room, Bar, Studio/Den & Bath! * 3 Car Garage with Ultimate Insulated Storage Attic * Large Wooded View Backyard! * Too many Upgrades to list! * Solar Panel Arrays Mean LOW UTIL COSTS! * Close to YMCA, Parkview, Shopping, I-69 & Great Neighbors.

    This property is off market, which means it's not currently listed for sale or rent on Zillow. This may be different from what's available on other websites or public sources.

    Facts & features

    Interior

    Bedrooms & bathrooms
    • Bedrooms: 3
    • Bathrooms: 3
    • Full bathrooms: 2
    • 1/2 bathrooms: 1
    • Main level bathrooms: 2
    Heating
    • Other, Electric
    Cooling
    • Central, Geothermal
    Appliances
    • Included: Dishwasher, Dryer, Refrigerator, Washer
    • Laundry: Main Level
    Features
    • Flooring: Tile, Carpet
    • Basement: Finished
    • Has fireplace: Yes
    • Fireplace features: Electric
    Interior area
    • Total interior livable area: 3,046 sqft
    • Finished area below ground: 1127

    Property

    Parking
    • Total spaces: 3
    • Parking features: Garage - Attached
    Features
    • Exterior features: Vinyl, Brick
    Lot
    • Size: 0.38 Acres
    • Residential vegetation: Partially Wooded
    Details
    • Parcel number: 020712432019000073

    Construction

    Type & style
    • Home type: SingleFamily
    • Architectural style: One Story
    Materials
    • masonry
    • Roof: Asphalt
    Condition
    • Year built: 2013

    Utilities & green energy

    • Sewer: Public Sewer
    • Water: City
    Green energy
    • Energy efficient items: Insulation

    Community & HOA

    HOA
    • Has HOA: Yes
    • HOA fee: $25 monthly
    Location
    • Region: Fort Wayne

    Financial & listing details

    • Price per square foot: $148/sqft
    • Tax assessed value: $414,500
    • Annual tax amount: $4,613

    Price history

    DateEventPrice
    3/6/2020Sold$315,250+0.1%$103/sqft
    Source: Agent Provided Report a problem
    12/31/2019Price change$315,000-9.2%$103/sqft
    Source: Duane Miller Real Estate #201952572 Report a problem
    12/13/2019Listed for sale$347,000$114/sqft
    Source: Duane Miller Real Estate #201952572 Report a problem

    Public tax history

    YearProperty taxesTax assessment
    2025$4,613 +4.1%$414,500 +2.3%
    2024$4,429 +5.3%$405,200 +1.7%
    2023$4,205 +15.8%$398,300 +6.1%
    2022$3,632 +10.6%$375,300 +14.8%
    2021$3,284 +8.7%$327,000 +3%
    2020$3,020 +8.4%$317,600 +6.9%
    2019$2,786 -2.8%$297,100 +5.3%
    2018$2,867 +15.6%$282,200 +0.7%
    2017$2,479 +11.9%$280,100 +8.1%
    2016$2,216 +8.8%$259,000 +10.3%
    2014$2,037 +2324.5%$234,900 +8289.3%
    2013$84 $2,800
    2011$84 $2,800
    2010-- $2,800
    Find assessor info on the county website

    Neighborhood: 46825

    Nearby schools

    GreatSchools rating
    Schools provided by the listing agent
    • Elementary: Lincoln
    • Middle: Shawnee
    • High: Northrop
    • District: Fort Wayne Community

    Source: The MLS. This data may not be complete. We recommend contacting the local school district to confirm school assignments for this home.

    Get pre-qualified for a loan
    At Zillow Home Loans, we can pre-qualify you in as little as 5 minutes with no impact to your credit score.

    An equal housing lender. NMLS #10287.

    Sell for more on Zillow
    Get a Zillow Showcase℠ listing at no additional cost and you could sell for .
    $451,600
    2% more
    +$9,032
    With Zillow Showcase(estimated)
    $460,632