Steeped in character, warmth and charm, this meticuously kept, move-in ready home is a rare find. Situated on 6.28 +/- acres of a ridgetop, the home sits far back from the road for privacy, offering tremenous mountain views. The one-level home features Brazilian Tigerwood hardwood and Italian slate flooring in the main areas and bathrooms, with carpeting in the 3 bedrooms. The open concept living area has vaulted ceilings, a rock faced fireplace with a Regency wood stove insert, multiple doors leading out to the 1,100 sq' wrap-around Trex deck, bar seating in the kitchen for 4-6, plus a dining area for 6-8. The kitchen has granite tops, custom cabinets, and loads of storage. "He" currently uses one of the bedrooms for his office/music room, while "She" uses the sun-filled solarium area off the Great Room for her office and exercise area. The Primary Suite has direct access to the deck and hot tub. The adjacent bathroom has a jetted soaking tub, shower and double vanity. There is an in-house vac, a 5 KW solar system that covers roughly 75% of the annual electric costs, a 2021 high-efficency furnace replacement, radon mitigation system, updates to appliances, windows and doors and much more. The oversized garage is large enough to store extra outdoor toys, but...there is also a double storage shed for all of those, plus garden equipment. A seperate building has all the makings for an art studio, exercise/yoga area or kid's playhouse deluxe. Minimal exterior maintenance is required, with sensible thought going to perrenials and trees. An APRIL 2025 appraisal is used to determine the listing price. This property is not in the PLPOA, thus not subject to dues or restrictions. Only minutes to shopping, recreational opportunities and medical facilities...yet a world away from the hustle and bustle of life. One morning watching the sun rise over the east range and then watching the sun set over the Continental Divide, paints the picture of how rare this property truly is.
Sold cren member
$925,000
1520 Carino Place, Pagosa Springs, CO 81147
3beds
2,138sqft
Stick Built
Built in 1973
6.28 Acres Lot
$907,200 Zestimate®
$433/sqft
$2,883 Estimated rent
Home value
$907,200
Estimated sales range
Not available
$2,883/mo
Zestimate® history
Owner options
List your home for rent
$2,883/mo
Rent Zestimate®
Find your next renter with Zillow Rental Manager. Plus, with online applications, you can quickly screen prospective tenants – for free.
$2,883/mo
Rent Zestimate®
Refinance and save
$5,248/mo
Est. payment
Refinancing to a lower rate could help reduce your monthly payments and save thousands over the life of the loan.
$5,248/mo
Est. payment
Explore your selling options
Work with a Zillow partner agent
Leverage their expertise and Zillow's premium Showcase listings to get your home seen by more buyers.
Get startedList with your own agent
Get your home in front of millions of buyers by listing it on Zillow.
Learn how to do itSell it yourself
Take full control of how buyers see your home on Zillow by listing For Sale by Owner (FSBO).
List your homeWhat's special
Hot tubMinimal exterior maintenanceWrap-around trex deckCustom cabinetsVaulted ceilingsGranite topsLoads of storage
Zillow last checked:
Listing updated:
Listed by:
JoAnn Laird 970-946-9700,
JoAnn Laird Real Estate
Bought with:
JoAnn Laird
JoAnn Laird Real Estate
Source: CREN,MLS#: 823914
Facts & features
Interior
Bedrooms & bathrooms
- Bedrooms: 3
- Bathrooms: 2
- Full bathrooms: 1
- 3/4 bathrooms: 1
Primary bedroom
- Level: Main
- Area: 208
- Dimensions: 13 x 16
Bedroom 2
- Area: 143
- Dimensions: 13 x 11
Bedroom 3
- Area: 100
- Dimensions: 10 x 10
Dining room
- Features: Eat-in Kitchen, Kitchen Island, Kitchen Bar, Kitchen/Dining
- Area: 198
- Dimensions: 11 x 18
Kitchen
- Area: 315
- Dimensions: 15 x 21
Living room
- Area: 425
- Dimensions: 17 x 25
Heating
- Fireplace(s), Forced Air, Solar
Cooling
- Ceiling Fan(s)
Appliances
- Included: Dishwasher, Disposal, Dryer, Microwave, Range, Refrigerator, Washer
- Laundry: W/D Hookup
Features
- Wired/Cable TV, Cathedral Ceiling(s), Ceiling Fan(s), Vaulted Ceiling(s), Granite Counters, Pantry, Walk-In Closet(s), Central Vacuum, Sun Room
- Flooring: Carpet-Partial, Hardwood, Slate
- Windows: Window Coverings
- Basement: Crawl Space,Insulated
- Has fireplace: Yes
- Fireplace features: Blower Fan, Glass Doors, Living Room, Stove Insert
Interior area
- Total structure area: 2,138
- Total interior livable area: 2,138 sqft
- Finished area above ground: 2,138
Property
Parking
- Total spaces: 2
- Parking features: Attached Garage, Garage Door Opener
- Attached garage spaces: 2
Features
- Levels: One
- Stories: 1
- Patio & porch: Covered Porch, Deck
- Exterior features: Landscaping
- Has spa: Yes
- Spa features: Hot Tub, Bath, Private
- Has view: Yes
- View description: Mountain(s), Valley
Lot
- Size: 6.28 Acres
- Features: Cul-De-Sac, Near Golf Course
Details
- Additional structures: Shed(s), Workshop, Shed/Storage
- Parcel number: 569929406008
- Zoning description: Residential Single Family
- Horses can be raised: Yes
Construction
Type & style
- Home type: SingleFamily
- Architectural style: Ranch
- Property subtype: Stick Built
Materials
- Stone, Wood Frame, Vinyl Siding
- Foundation: Permanent, Stemwall
- Roof: Metal
Condition
- New construction: No
- Year built: 1973
Utilities & green energy
- Sewer: Septic Tank
- Water: Public
- Utilities for property: Cable Connected, Electricity Connected, Internet - DSL, Phone - Cell Reception, Phone Connected
Community & HOA
Community
- Subdivision: Pagosa Meadows 1 - 03 Cnty Code 00410
HOA
- Has HOA: No
Location
- Region: Pagosa Springs
Financial & listing details
- Price per square foot: $433/sqft
- Tax assessed value: $737,120
- Annual tax amount: $2,864
- Date on market: 5/10/2025
- Electric utility on property: Yes
Price history
| Date | Event | Price |
|---|---|---|
| 7/1/2025 | Sold | $925,000-2.9%$433/sqft |
Source:  CREN #823914 Report a problem CREN #823914 Report a problem | ||
| 5/25/2025 | Contingent | $952,500$446/sqft |
Source: CREN #823914 Report a problem | ||
| 5/10/2025 | Listed for sale | $952,500+2016.7%$446/sqft |
Source: CREN #823914 Report a problem | ||
| 3/5/2018 | Sold | $45,000-87.5%$21/sqft |
Source: Public Record Report a problem | ||
| 10/21/2011 | Sold | $360,000$168/sqft |
Source: Public Record Report a problem | ||
Public tax history
| Year | Property taxes | Tax assessment |
|---|---|---|
| 2024 | $2,387 +10.9% | $49,380 |
| 2023 | $2,153 -4.5% | $49,380 +40.8% |
| 2022 | $2,256 | $35,080 -2.8% |
| 2021 | -- | $36,090 +23.4% |
| 2020 | $1,839 +9.6% | $29,240 |
| 2019 | $1,679 -98.9% | $29,240 +17.9% |
| 2017 | $148,304 | $24,800 -1.4% |
| 2016 | -- | $25,140 |
| 2015 | -- | $25,140 -8.5% |
| 2014 | -- | $27,470 +21.7% |
| 2013 | -- | $22,580 |
| 2012 | -- | $22,580 -19.4% |
| 2011 | -- | $28,030 |
Find assessor info on the county website
Neighborhood: 81147
Nearby homes
- $1,136,900-- bd-- ba-- sqft1594 Carino Pl, Pagosa Springs, CO 81147Off Market
- $2,750,0004 bd3 ba3.9k sqft1432 Carino Pl, Pagosa Springs, CO 81147Sold
- $240,0006.11 Acres1654 Carino Pl, Pagosa Springs, CO 81147Sold
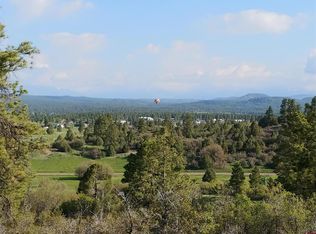
- $898,0003 bd2 ba1.9k sqft1195 Dichoso St, Pagosa Springs, CO 81147Off Market
- $799,2003 bd3 ba2.9k sqft1553 Carino Pl, Pagosa Springs, CO 81147Off Market
- $939,5003 bd2 ba2.7k sqft1553 Carino Pl, Pagosa Springs, CO 81147Off Market
- $280,0003.06 AcresX Easy St, Pagosa Springs, CO 81147Lot/Land
- $831,6003 bd2 ba1.9k sqft1133 Dichoso St, Pagosa Springs, CO 81147Off Market
Nearby schools
GreatSchools rating
- 4/10Pagosa Springs Elementary SchoolGrades: K-4Distance: 3.9 mi
- 7/10Pagosa Springs Middle SchoolGrades: 5-8Distance: 4.6 mi
- 5/10Pagosa Springs High SchoolGrades: 9-12Distance: 3.8 mi
Schools provided by the listing agent
- Elementary: Pagosa Springs K-4
- Middle: Pagosa Springs 5-8
- High: Pagosa Springs 9-12
Source: CREN. This data may not be complete. We recommend contacting the local school district to confirm school assignments for this home.


Get pre-qualified for a loan
At Zillow Home Loans, we can pre-qualify you in as little as 5 minutes with no impact to your credit score.An equal housing lender. NMLS #10287.
Sell for more on Zillow
Get a Zillow Showcase℠ listing at no additional cost and you could sell for .
$907,200
2% more
+$18,144
With Zillow Showcase(estimated)
$925,344
- Colorado
- Archuleta County
- Pagosa Springs
- 81147
- 1520 Carino Place
Nearby cities
Nearby zip codes
Other Pagosa Springs Topics
