Your Peaceful Corner of Paradise Awaits in Bartow - Welcome to 1520 Caroline Ct – a thoughtfully maintained 3-bedroom, 2-bathroom home nestled on a quiet corner lot in one of Bartow's most tranquil neighborhoods. This home effortlessly blends comfort, functionality, and charm, offering a lifestyle that’s as relaxing as it is convenient. Step inside and be greeted by wood-look tile flooring that flows throughout the main living areas, creating a warm and cohesive feel. The open-concept layout connects the spacious living room with the kitchen, where stainless steel appliances, ample cabinetry, and a breakfast bar make everyday living and entertaining a breeze. Need a bit more space? A dedicated office with elegant French doors adds versatility—perfect for a work-from-home setup, creative studio, or even a 4th bedroom conversion. The primary suite offers a serene retreat with plush carpeting, a ceiling fan, and views of the private backyard. The en-suite bathroom is generously sized, complete with a dual-sink vanity, garden tub, walk-in shower, and a large walk-in closet. Enjoy your mornings in the east-facing Florida room, where sunrises spill light across your peaceful backyard oasis. The fully fenced yard features an impressive variety of fruit trees—avocado, fig, blackberry, mandarin, pomegranate, custard apple, and guava—plus a large storage shed and no rear neighbors. Additional highlights include built-in surround sound, a 2020 roof, 2022 AC, 2022 hot water heater, 2023 dishwasher, and 2021 gutters. Washer and dryer are also included—just move right in and enjoy! This is more than just a home—it's a lifestyle. Come see for yourself why 1520 Caroline Ct is the perfect blend of comfort, charm, and convenience.
Sold for $319,900
$319,900
1520 CAROLINE COURT, BARTOW, FL 33830
3beds
1,514sqft
Single Family Residence
Built in 2002
8,303 Square Feet Lot
$311,300 Zestimate®
$211/sqft
$1,906 Estimated rent
Home value
$311,300
$280,000 - $346,000
$1,906/mo
Zestimate® history
Owner options
List your home for rent
$1,906/mo
Rent Zestimate®
Find your next renter with Zillow Rental Manager. Plus, with online applications, you can quickly screen prospective tenants – for free.
$1,906/mo
Rent Zestimate®
Refinance and save
$2,177/mo
Est. payment
Refinancing to a lower rate could help reduce your monthly payments and save thousands over the life of the loan.
$2,177/mo
Est. payment
Explore your selling options
Work with a Zillow partner agent
Leverage their expertise and Zillow's premium Showcase listings to get your home seen by more buyers.
Get startedList with your own agent
Get your home in front of millions of buyers by listing it on Zillow.
Learn how to do itSell it yourself
Take full control of how buyers see your home on Zillow by listing For Sale by Owner (FSBO).
List your homeWhat's special
Fruit treesBreakfast barEn-suite bathroomDedicated officePrivate backyardCeiling fanPeaceful backyard oasis
Zillow last checked:
Listing updated:
Listed by:
Andrew Fearn 863-812-1755,
BHHS FLORIDA PROPERTIES GROUP 863-701-2350
Bought with:
Donna Williams- Suchocki, 697210
KELLER WILLIAMS REALTY- PALM H
Source: Stellar MLS,MLS#: L4952450 Originating MLS: Lakeland
Originating MLS: Lakeland
Facts & features
Interior
Bedrooms & bathrooms
- Bedrooms: 3
- Bathrooms: 2
- Full bathrooms: 2
Primary bedroom
- Features: Walk-In Closet(s)
- Level: First
- Area: 180 Square Feet
- Dimensions: 12x15
Bedroom 2
- Features: Built-in Closet
- Level: First
- Area: 110 Square Feet
- Dimensions: 11x10
Bedroom 3
- Features: Built-in Closet
- Level: First
- Area: 110 Square Feet
- Dimensions: 11x10
Florida room
- Level: First
- Area: 160 Square Feet
- Dimensions: 16x10
Kitchen
- Level: First
- Area: 88 Square Feet
- Dimensions: 8x11
Living room
- Level: First
- Area: 324 Square Feet
- Dimensions: 18x18
Office
- Level: First
- Area: 168 Square Feet
- Dimensions: 12x14
Heating
- Heat Pump
Cooling
- Central Air
Appliances
- Included: Dishwasher, Dryer, Microwave, Range, Washer
- Laundry: Inside, Laundry Room
Features
- Ceiling Fan(s), Open Floorplan, Thermostat
- Flooring: Carpet, Tile
- Has fireplace: No
Interior area
- Total structure area: 2,132
- Total interior livable area: 1,514 sqft
Property
Parking
- Total spaces: 2
- Parking features: Garage - Attached
- Attached garage spaces: 2
Features
- Levels: One
- Stories: 1
- Exterior features: Garden, Rain Gutters, Sidewalk, Storage
Lot
- Size: 8,303 Square Feet
Details
- Parcel number: 242936292202000500
- Special conditions: None
Construction
Type & style
- Home type: SingleFamily
- Property subtype: Single Family Residence
Materials
- Stucco
- Foundation: Slab
- Roof: Shingle
Condition
- New construction: No
- Year built: 2002
Utilities & green energy
- Sewer: Public Sewer
- Water: Public
- Utilities for property: Public
Community & HOA
Community
- Pet fee: $0 monthly
- Subdivision: MAPLE HILL PH 02
HOA
- Has HOA: Yes
- HOA fee: $42 monthly
- HOA name: Garrison Properties
- HOA phone: 863-439-6550
Location
- Region: Bartow
Financial & listing details
- Price per square foot: $211/sqft
- Tax assessed value: $232,240
- Annual tax amount: $3,870
- Date on market: 4/24/2025
- Cumulative days on market: 26 days
- Listing terms: Cash,Conventional,FHA,VA Loan
- Ownership: Fee Simple
- Total actual rent: 0
- Road surface type: Asphalt
Price history
| Date | Event | Price |
|---|---|---|
| 6/23/2025 | Sold | $319,900$211/sqft |
Source:  Stellar MLS #L4952450 Report a problem Stellar MLS #L4952450 Report a problem | ||
| 5/20/2025 | Pending sale | $319,900$211/sqft |
Source: Stellar MLS #L4952450 Report a problem | ||
| 5/8/2025 | Price change | $319,900-3%$211/sqft |
Source: Stellar MLS #L4952450 Report a problem | ||
| 4/24/2025 | Listed for sale | $329,900+40.4%$218/sqft |
Source: Stellar MLS #L4952450 Report a problem | ||
| 7/12/2024 | Listing removed | $234,900-6%$155/sqft |
Source: Stellar MLS #L4922840 Report a problem | ||
| 7/12/2021 | Sold | $250,000+6.4%$165/sqft |
Source: Public Record Report a problem | ||
| 5/25/2021 | Pending sale | $234,900$155/sqft |
Source: Stellar MLS #L4922840 Report a problem | ||
| 5/21/2021 | Listed for sale | $234,900+74%$155/sqft |
Source: Stellar MLS #L4922840 Report a problem | ||
| 6/6/2013 | Sold | $135,000+1.9%$89/sqft |
Source: Public Record Report a problem | ||
| 4/11/2013 | Listed for sale | $132,520-29.9%$88/sqft |
Source: Coldwell Banker Residential Real Estate - Plant City #T2564091 Report a problem | ||
| 3/31/2006 | Sold | $189,000$125/sqft |
Source: Public Record Report a problem | ||
Public tax history
| Year | Property taxes | Tax assessment |
|---|---|---|
| 2025 | $3,443 -1.1% | $232,240 -0.6% |
| 2024 | $3,481 +2.7% | $233,684 +3% |
| 2023 | $3,391 +11.5% | $226,878 +3% |
| 2022 | $3,040 +165.4% | $220,270 +102.3% |
| 2021 | $1,145 +6.4% | $108,865 +1.4% |
| 2020 | $1,077 +0.2% | $107,362 +2.3% |
| 2019 | $1,075 -7.8% | $104,948 +1.9% |
| 2018 | $1,167 +0.6% | $102,991 +2.1% |
| 2017 | $1,160 +12.1% | $100,873 +2.1% |
| 2016 | $1,034 -1.5% | $98,798 +0.7% |
| 2015 | $1,050 -22.1% | $98,111 -12.2% |
| 2014 | $1,348 +19.7% | $111,766 +11.9% |
| 2013 | $1,126 +0.7% | $99,891 +0.2% |
| 2012 | $1,118 -1% | $99,644 +0.1% |
| 2011 | $1,129 -30.2% | $99,534 -18.3% |
| 2010 | $1,617 -24.4% | $121,824 -17.1% |
| 2009 | $2,139 -9% | $146,873 -10.1% |
| 2008 | $2,351 | $163,319 |
| 2007 | -- | -- |
| 2006 | $1,688 | -- |
| 2005 | -- | -- |
| 2004 | $1,457 +2.7% | -- |
| 2003 | $1,419 +304.1% | $100,380 +473.6% |
| 2002 | $351 | $17,500 |
Find assessor info on the county website
Neighborhood: 33830
Nearby homes
- $273,2004 bd2 ba1.5k sqft1540 Caroline Ct, Bartow, FL 33830Off Market
- $270,0003 bd2 ba1.3k sqft1535 Ansley Ave, Bartow, FL 33830Off Market

- $274,1003 bd2 ba1.5k sqft1635 Caroline Ct, Bartow, FL 33830Off Market
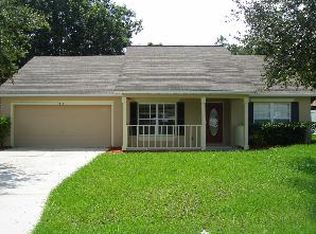
- $295,2004 bd2 ba1.4k sqft1555 Ansley Ave, Bartow, FL 33830Off Market

- $269,9003 bd2 ba1.5k sqft1375 Caroline Ct, Bartow, FL 33830Off Market
- $274,4003 bd2 ba1.3k sqft1586 Caroline Ct, Bartow, FL 33830Off Market
- $267,9003 bd2 ba1.3k sqft1385 Caroline Ct, Bartow, FL 33830Off Market
- $271,4003 bd2 ba1.3k sqft1475 Caroline Ct, Bartow, FL 33830Off Market
Nearby schools
GreatSchools rating
- 4/10James E. Stephens Elementary SchoolGrades: PK-5Distance: 0.1 mi
- 3/10Bartow Middle SchoolGrades: 6-8Distance: 2.4 mi
- 3/10Bartow Senior High SchoolGrades: 9-12Distance: 2.1 mi
Schools provided by the listing agent
- Elementary: Spessard L. Holland Elementary
- Middle: Bartow Middle
- High: Bartow High
Source: Stellar MLS. This data may not be complete. We recommend contacting the local school district to confirm school assignments for this home.
Get a cash offer in 3 minutes
Find out how much your home could sell for in as little as 3 minutes with a no-obligation cash offer.
Estimated market value
$311,300
Get a cash offer in 3 minutes
Find out how much your home could sell for in as little as 3 minutes with a no-obligation cash offer.
Estimated market value
$311,300
- Florida
- Polk County
- Bartow
- 33830
- 1520 CAROLINE COURT
Nearby cities
Nearby zip codes
Other Bartow Topics
