Experience unparalleled luxury on Caxambas Court, the most highly sought-after street in the prestigious Estates of Marco Island, where this sophisticated Arthur Rutenberg-designed masterpiece offers extremely quick, direct boating access to the Gulf and impressive views of converging waterways. Set on over half an acre, this pristine residence with high-quality features throughout offers four bedrooms, a den, three-and-a-half bathrooms, and a generous three-car garage. Arrive via the paver driveway framed by mature landscaping and privacy hedges, and step into an immaculate home that epitomizes refined coastal living. The extraordinary outdoor living area boasts an expansive screened enclosure, a heated pool and spa, an outdoor kitchen with a built-in gas grill, and both covered and open spaces for entertaining. Boating enthusiasts will appreciate the private composite dock with a 16,000-pound boat lift. Inside, every detail exudes elegance. Enjoy the twelve-foot ceilings, crown molding, double tray ceilings, recessed lighting, in-ceiling speakers, plantation shutters, and a central vacuum system, combining to create an ambiance of understated luxury. A grand double glass door entry welcomes you into a foyer with intricate tile flooring and sweeping views of the pool, expansive lanai, and waterway. The gourmet kitchen is a chef's dream, equipped with granite countertops, an island, a built-in desk, a new KitchenAid dishwasher, double ovens, and a convenient pass-through to the formal dining room. A panoramic glass window in the eat-in area frames stunning water views, providing the perfect backdrop for every meal. The adjacent family room features a stone gas fireplace, a media wall, and seamless indoor-outdoor transitions via pocketing glass sliders. The den, bathed in natural light from bay windows, offers a serene space for work or relaxation with custom built-in bookcases. The owner's suite is a private retreat, complete with French doors, tray ceilings, two walk-in closets, and sliding doors to the lanai. The spa-like en-suite bath includes a walk-in shower, a deep soaking tub, and dual vanities. This exceptional property delivers an unmatched waterfront lifestyle with ''boat in your backyard living,'' ultimate privacy, elegant design, and high-end finishes. Located in one of Marco Island's most desirable neighborhoods, you'll enjoy convenient access to award-winning beaches, waterfront and beachfront dining, boutiques, golf, tennis, pickleball, kayaking, schools, parks and more. Revel in breathtaking beachfront sunsets from the nearby crescent-shaped, white-sand beach, explore the island's rich culture at the history museum and art center, and take advantage of the nearby executive airport. Your dream of ideal island living begins here.
Sold for $3,350,000
$3,350,000
1520 Caxambas Ct, Marco Island, FL 34145
4beds
3,785sqft
Single Family Residence, Residential
Built in 2002
0.54 Acres Lot
$3,235,800 Zestimate®
$885/sqft
$40,160 Estimated rent
Home value
$3,235,800
$2.88M - $3.62M
$40,160/mo
Zestimate® history
Owner options
List your home for rent
$40,160/mo
Rent Zestimate®
Find your next renter with Zillow Rental Manager. Plus, with online applications, you can quickly screen prospective tenants – for free.
$40,160/mo
Rent Zestimate®
Refinance and save
$21,028/mo
Est. payment
Refinancing to a lower rate could help reduce your monthly payments and save thousands over the life of the loan.
$21,028/mo
Est. payment
Explore your selling options
Work with a Zillow partner agent
Leverage their expertise and Zillow's premium Showcase listings to get your home seen by more buyers.
Get startedList with your own agent
Get your home in front of millions of buyers by listing it on Zillow.
Learn how to do itSell it yourself
Take full control of how buyers see your home on Zillow by listing For Sale by Owner (FSBO).
List your homeWhat's special
Heated pool and spaStone gas fireplacePrivate composite dockBay windowsOutdoor kitchenGranite countertopsPanoramic glass window
Zillow last checked:
Listing updated:
Listed by:
Michelle Thomas 239-860-7176,
Premier Sotheby's International Realty
Bought with:
Of Realtors 08-Naples Area Board
Local Associations
Source: Marco Multi List,MLS#: 2242613
Facts & features
Interior
Bedrooms & bathrooms
- Bedrooms: 4
- Bathrooms: 4
- Full bathrooms: 3
- 1/2 bathrooms: 1
Primary bedroom
- Level: Main
- Area: 266 Square Feet
- Dimensions: 19 x 14
Bedroom 2
- Level: Main
- Area: 196 Square Feet
- Dimensions: 14 x 14
Bedroom 3
- Level: Main
- Area: 169 Square Feet
- Dimensions: 13 x 13
Bedroom 4
- Level: Main
- Area: 182 Square Feet
- Dimensions: 13 x 14
Den
- Level: Main
- Area: 270 Square Feet
- Dimensions: 15 x 18
Dining room
- Level: Main
- Area: 143 Square Feet
- Dimensions: 11 x 13
Family room
- Level: Main
- Area: 224 Square Feet
- Dimensions: 16 x 14
Kitchen
- Level: Main
- Area: 289 Square Feet
- Dimensions: 17 x 17
Laundry
- Level: Main
- Area: 567 Square Feet
- Dimensions: 27 x 21
Living room
- Level: Main
- Area: 391 Square Feet
- Dimensions: 23 x 17
Other
- Level: Main
- Area: 252 Square Feet
- Dimensions: 21 x 12
Other
- Level: Main
- Area: 2484 Square Feet
- Dimensions: 69 x 36
Heating
- Electric, Central
Cooling
- Ceiling Fan(s), Central Air
Appliances
- Included: Cooktop, Dishwasher, Disposal, Dryer, Microwave, Refrigerator, Washer
- Laundry: Sink
Features
- Eat-in Kitchen, Built-in Features, Entrance Foyer, Pantry, Volume Ceiling(s), Walk-In Closet(s), Breakfast Bar, Double Vanity
- Flooring: Carpet, Concrete, Tile
- Windows: Shutters, Impact Windows, Sliding
- Has fireplace: No
Interior area
- Total structure area: 4,436
- Total interior livable area: 3,785 sqft
Property
Parking
- Total spaces: 3
- Parking features: Attached
- Attached garage spaces: 3
Features
- Levels: One
- Stories: 1
- Patio & porch: Lanai
- Exterior features: Outdoor Kitchen
- Has private pool: Yes
- Pool features: Gas Heat, In Ground, Pool/Spa Combo, Screen Enclosure
- Has spa: Yes
- Has view: Yes
- View description: Canal
- Has water view: Yes
- Water view: Canal
- Waterfront features: Canal Front, Seawall, Access Gulf
Lot
- Size: 0.54 Acres
- Dimensions: 150 x 180 x 100 x 215
- Features: City Lot
Details
- Parcel number: 58114080007
Construction
Type & style
- Home type: SingleFamily
- Architectural style: Contemporary
- Property subtype: Single Family Residence, Residential
Materials
- Stucco
- Roof: Tile
Condition
- Resale
- Year built: 2002
Utilities & green energy
- Sewer: Sewer Central
- Water: Public
Community & HOA
Community
- Security: See Remarks
- Subdivision: Marco Beach Unit 13
HOA
- Has HOA: No
- Amenities included: See Remarks
Location
- Region: Marco Island
Financial & listing details
- Price per square foot: $885/sqft
- Tax assessed value: $3,733,152
- Annual tax amount: $14,728
- Date on market: 12/20/2024
- Cumulative days on market: 423 days
- Listing terms: At Close,Buyer Obtain Mortgage,Cash
Price history
| Date | Event | Price |
|---|---|---|
| 5/21/2025 | Sold | $3,350,000-14%$885/sqft |
Source:  Marco Multi List #2242613 Report a problem Marco Multi List #2242613 Report a problem | ||
| 5/6/2025 | Pending sale | $3,895,000$1,029/sqft |
Source: Marco Multi List #2242613 Report a problem | ||
| 4/1/2025 | Price change | $3,895,000-7.3%$1,029/sqft |
Source:  SWFLMLS #224103385 Report a problem SWFLMLS #224103385 Report a problem | ||
| 3/7/2025 | Price change | $4,200,000-15.9%$1,110/sqft |
Source: SWFLMLS #224103385 Report a problem | ||
| 12/20/2024 | Listed for sale | $4,995,000-6.6%$1,320/sqft |
Source: SWFLMLS #224103385 Report a problem | ||
| 10/30/2024 | Listing removed | $5,350,000$1,413/sqft |
Source: SWFLMLS #224020984 Report a problem | ||
| 5/8/2024 | Price change | $5,350,000-2.7%$1,413/sqft |
Source: SWFLMLS #224020984 Report a problem | ||
| 3/8/2024 | Listed for sale | $5,500,000+1829.8%$1,453/sqft |
Source: SWFLMLS #224020984 Report a problem | ||
| 12/29/1994 | Sold | $285,000$75/sqft |
Source: Public Record Report a problem | ||
Public tax history
| Year | Property taxes | Tax assessment |
|---|---|---|
| 2025 | $34,190 +7% | $3,733,152 +7.5% |
| 2024 | $31,944 +120.6% | $3,472,520 +119.9% |
| 2023 | $14,479 -4.4% | $1,579,294 +3% |
| 2022 | $15,152 -3.5% | $1,533,295 +2.9% |
| 2021 | $15,702 +0.4% | $1,489,834 -0.1% |
| 2020 | $15,638 +0.5% | $1,491,336 +2.3% |
| 2019 | $15,564 +1.7% | $1,457,806 +1.9% |
| 2018 | $15,304 -1.4% | $1,430,624 +2.1% |
| 2017 | $15,517 +0.9% | $1,401,199 +2.1% |
| 2016 | $15,379 +0.9% | $1,372,379 +0.7% |
| 2015 | $15,239 -2% | $1,362,839 +4.7% |
| 2014 | $15,552 +1.9% | $1,302,023 +1.6% |
| 2013 | $15,261 +0.4% | $1,282,042 +1.8% |
| 2012 | $15,193 +3.7% | $1,259,776 +3.1% |
| 2011 | $14,655 -27.9% | $1,221,627 -16.1% |
| 2010 | $20,332 +5.9% | $1,455,532 -18% |
| 2009 | $19,208 | $1,774,567 -5.1% |
| 2008 | $19,208 -29.7% | $1,869,425 -11% |
| 2007 | $27,340 +6.6% | $2,101,241 -12.9% |
| 2006 | $25,640 | $2,413,097 +15.6% |
| 2005 | $25,640 +43.8% | $2,087,582 +47.5% |
| 2004 | $17,824 +8.6% | $1,415,669 +11.6% |
| 2003 | $16,416 +120.2% | $1,268,875 +124.4% |
| 2002 | $7,455 -41.1% | $565,502 +20.6% |
| 2001 | $12,666 +182.3% | $468,952 |
| 2000 | $4,487 | -- |
Find assessor info on the county website
Neighborhood: 34145
Nearby homes
- $2,882,100-- bd-- ba3.9k sqft1530 Caxambas Ct, Marco Island, FL 34145Off Market
- $3,283,9005 bd4 ba3.7k sqft1510 Caxambas Ct, Marco Island, FL 34145Off Market

- $3,006,6004 bd3 ba3.4k sqft1540 Caxambas Ct, Marco Island, FL 34145Off Market

- $5,134,0004 bd7 ba4.9k sqft1517 Caxambas Ct, Marco Island, FL 34145Off Market
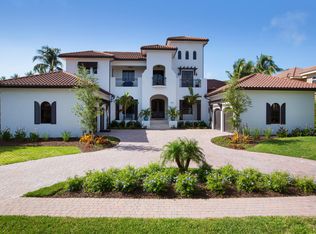
- $5,194,5004 bd5 ba3.8k sqft1500 Caxambas Ct, Marco Island, FL 34145Off Market
- $4,500,0003 bd3 ba3.3k sqft1535 Caxambas Ct, Marco Island, FL 34145For Sale
- $3,392,1004 bd4 ba3.1k sqft871 Eubanks Ct, Marco Island, FL 34145Off Market
- $10,054,0006 bd6 ba12k sqft1501 Caxambas Ct, Marco Island, FL 34145Off Market
Nearby schools
GreatSchools rating
- 9/10Tommie Barfield Elementary SchoolGrades: PK-5Distance: 1.9 mi
- 7/10Manatee Middle SchoolGrades: 6-8Distance: 9.4 mi
- 5/10Lely High SchoolGrades: 9-12Distance: 12.1 mi
Sell for more on Zillow
Get a Zillow Showcase℠ listing at no additional cost and you could sell for .
$3,235,800
2% more
+$64,716
With Zillow Showcase(estimated)
$3,300,516
- Florida
- Collier County
- Marco Island
- 34145
- 1520 Caxambas Ct
Nearby cities
Nearby zip codes
Other Marco Island Topics
