Improved PRICE! Rarely available in Lake Oswego’s sought-after Palisades neighborhood, this renovated ranch is just blocks from the brand-new Recreation & Aquatics Center. Hardwood floors extend through an open, light-filled layout with a bright front living room and built-ins. The kitchen was fully renovated in 2018 with custom white and gray cabinetry, high-end appliances, and a striking basket weave tile backsplash. Stylish, refreshed bathrooms and additional built-in cabinetry add both charm and function. The home also offers ADA accessible features, ADU potential for guests or income, and a whole-house generator. Outside, enjoy a private backyard surrounded by tree-lined streets, near parks, trails, New Seasons, and top-rated Lakeridge High School. Updates include a new driveway and freshly painted exterior. This home offers the best of Lake Oswego living!
Sold
$736,935
1520 Cherry Crest Ave, Lake Oswego, OR 97034
3beds
1,796sqft
Residential, Single Family Residence
Built in 1960
7,405 Square Feet Lot
$734,400 Zestimate®
$410/sqft
$4,762 Estimated rent
Home value
$734,400
$690,000 - $778,000
$4,762/mo
Zestimate® history
Owner options
List your home for rent
$4,762/mo
Rent Zestimate®
Find your next renter with Zillow Rental Manager. Plus, with online applications, you can quickly screen prospective tenants – for free.
$4,762/mo
Rent Zestimate®
Refinance and save
$4,470/mo
Est. payment
Refinancing to a lower rate could help reduce your monthly payments and save thousands over the life of the loan.
$4,470/mo
Est. payment
Explore your selling options
Work with a Zillow partner agent
Leverage their expertise and Zillow's premium Showcase listings to get your home seen by more buyers.
Get startedList with your own agent
Get your home in front of millions of buyers by listing it on Zillow.
Learn how to do itSell it yourself
Take full control of how buyers see your home on Zillow by listing For Sale by Owner (FSBO).
List your homeWhat's special
Private backyardFreshly painted exteriorStylish refreshed bathroomsSurrounded by tree-lined streetsHardwood floorsRenovated ranchNew driveway
Zillow last checked:
Listing updated:
Listed by:
Lacey Summers 503-435-7059,
Bella Casa Real Estate Group,
Lauren Cummings 971-241-5684,
Bella Casa Real Estate Group
Bought with:
Chris Hoem, 201217248
Real Broker
Source: RMLS (OR),MLS#: 260866871
Facts & features
Interior
Bedrooms & bathrooms
- Bedrooms: 3
- Bathrooms: 3
- Full bathrooms: 2
- Partial bathrooms: 1
- Main level bathrooms: 3
Rooms
- Room types: Bedroom 4, Office, Bedroom 2, Bedroom 3, Dining Room, Family Room, Kitchen, Living Room, Primary Bedroom
Primary bedroom
- Features: Hardwood Floors, Closet, Ensuite, Walkin Shower
- Level: Main
- Area: 156
- Dimensions: 13 x 12
Bedroom 2
- Features: Hardwood Floors, Closet
- Level: Main
- Area: 90
- Dimensions: 10 x 9
Bedroom 3
- Features: Hardwood Floors, Closet
- Level: Main
- Area: 110
- Dimensions: 10 x 11
Bedroom 4
- Features: Builtin Features, Closet, Wallto Wall Carpet
- Level: Main
- Area: 204
- Dimensions: 17 x 12
Dining room
- Level: Main
- Area: 84
- Dimensions: 12 x 7
Family room
- Features: Sliding Doors
- Level: Main
- Area: 108
- Dimensions: 12 x 9
Kitchen
- Features: Dishwasher, Eat Bar, Gas Appliances, Microwave, Pantry, Free Standing Range, Free Standing Refrigerator, Quartz
- Level: Main
- Area: 176
- Width: 11
Living room
- Features: Builtin Features, Hardwood Floors
- Level: Main
- Area: 294
- Dimensions: 21 x 14
Office
- Level: Main
- Area: 96
- Dimensions: 12 x 8
Heating
- Forced Air
Cooling
- Central Air, Heat Pump
Appliances
- Included: Dishwasher, Disposal, Free-Standing Gas Range, Free-Standing Refrigerator, Microwave, Stainless Steel Appliance(s), Gas Appliances, Free-Standing Range, Gas Water Heater
- Laundry: Laundry Room
Features
- Central Vacuum, Quartz, Built-in Features, Closet, Eat Bar, Pantry, Walkin Shower
- Flooring: Hardwood, Wall to Wall Carpet
- Doors: Sliding Doors
- Windows: Wood Frames
- Basement: Crawl Space
Interior area
- Total structure area: 1,796
- Total interior livable area: 1,796 sqft
Property
Parking
- Total spaces: 2
- Parking features: Driveway, On Street, Attached
- Attached garage spaces: 2
- Has uncovered spaces: Yes
Accessibility
- Accessibility features: Accessible Approachwith Ramp, Accessible Entrance, Accessible Full Bath, Main Floor Bedroom Bath, Minimal Steps, One Level, Utility Room On Main, Walkin Shower, Accessibility
Features
- Levels: One
- Stories: 1
- Patio & porch: Patio
- Exterior features: Yard
- Fencing: Fenced
- Has view: Yes
- View description: Seasonal
Lot
- Size: 7,405 Square Feet
- Features: Seasonal, Sprinkler, SqFt 7000 to 9999
Details
- Additional structures: SeparateLivingQuartersApartmentAuxLivingUnit
- Parcel number: 00252942
Construction
Type & style
- Home type: SingleFamily
- Architectural style: Ranch
- Property subtype: Residential, Single Family Residence
Materials
- Brick, Cedar
- Foundation: Concrete Perimeter
- Roof: Composition
Condition
- Resale
- New construction: No
- Year built: 1960
Utilities & green energy
- Gas: Gas
- Sewer: Public Sewer
- Water: Public
Community & HOA
HOA
- Has HOA: No
Location
- Region: Lake Oswego
Financial & listing details
- Price per square foot: $410/sqft
- Tax assessed value: $630,111
- Annual tax amount: $5,781
- Date on market: 8/21/2025
- Cumulative days on market: 77 days
- Listing terms: Cash,Conventional,FHA,VA Loan
- Road surface type: Concrete, Paved
Price history
| Date | Event | Price |
|---|---|---|
| 12/4/2025 | Sold | $736,935-3.4%$410/sqft |
Source:  RMLS (OR) #260866871 Report a problem RMLS (OR) #260866871 Report a problem | ||
| 11/6/2025 | Pending sale | $763,200$425/sqft |
Source: RMLS (OR) #260866871 Report a problem | ||
| 10/16/2025 | Price change | $763,200-4%$425/sqft |
Source: RMLS (OR) #260866871 Report a problem | ||
| 9/20/2025 | Price change | $795,000-3%$443/sqft |
Source: RMLS (OR) #260866871 Report a problem | ||
| 9/3/2025 | Listed for sale | $819,900$457/sqft |
Source: RMLS (OR) #260866871 Report a problem | ||
| 8/31/2025 | Pending sale | $819,900$457/sqft |
Source: RMLS (OR) #260866871 Report a problem | ||
| 8/21/2025 | Listed for sale | $819,900$457/sqft |
Source: RMLS (OR) #260866871 Report a problem | ||
Public tax history
| Year | Property taxes | Tax assessment |
|---|---|---|
| 2025 | $5,940 +2.7% | $309,983 +3% |
| 2024 | $5,782 +3% | $300,955 +3% |
| 2023 | $5,612 +3.1% | $292,190 +3% |
| 2022 | $5,445 +8.3% | $283,680 +3% |
| 2021 | $5,029 +2.6% | $275,418 +3% |
| 2020 | $4,902 +2.5% | $267,397 +3% |
| 2019 | $4,782 +5.2% | $259,609 +3% |
| 2018 | $4,547 | $252,048 +3% |
| 2017 | $4,547 +13.9% | $244,707 +3% |
| 2016 | $3,994 | $237,580 +3% |
| 2015 | $3,994 +3.5% | $230,660 +3% |
| 2014 | $3,859 +3.2% | $223,942 +3% |
| 2013 | $3,740 +2.9% | $217,419 +3% |
| 2012 | $3,634 +3.5% | $211,086 +3% |
| 2011 | $3,510 +1.7% | $204,938 +3% |
| 2010 | $3,450 +1% | $198,969 +3% |
| 2009 | $3,415 +6.7% | $193,174 +3% |
| 2008 | $3,200 +4.6% | $187,548 +3% |
| 2007 | $3,059 +4.3% | $182,085 +3% |
| 2006 | $2,932 +0.3% | $176,782 +3% |
| 2005 | $2,923 +4.1% | $171,633 +3% |
| 2004 | $2,809 +4.9% | $166,634 +3% |
| 2003 | $2,679 +4.4% | $161,781 +3% |
| 2002 | $2,566 +1.9% | $157,069 +3% |
| 2001 | $2,518 +10.5% | $152,494 +3% |
| 2000 | $2,279 | $148,052 |
Find assessor info on the county website
Neighborhood: Palisades
Nearby homes
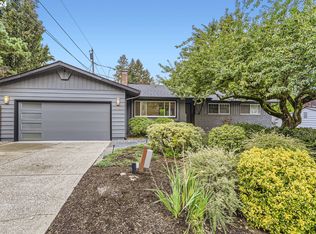
- $762,5003 bd3 ba1.8k sqft1540 Cherry Crest Ave, Lake Oswego, OR 97034Sold
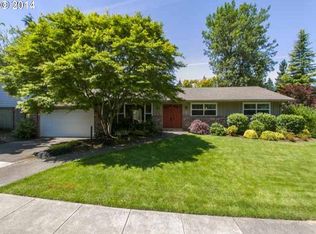
- $805,9003 bd2 ba1.9k sqft1440 Cherry Crest Ave, Lake Oswego, OR 97034Off Market
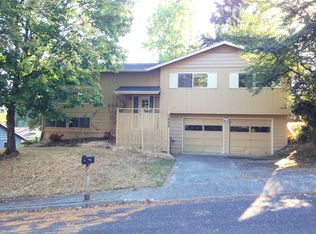
- $730,8003 bd3 ba2.5k sqft1525 Laburnum Way, Lake Oswego, OR 97034Off Market
- $802,9005 bd3 ba2.4k sqft1575 Laburnum Way, Lake Oswego, OR 97034Off Market
- $847,2003 bd3 ba1.7k sqft1475 Laburnum Way, Lake Oswego, OR 97034Off Market
- $704,1003 bd2 ba1.9k sqft16835 Cherry Crest Ave, Lake Oswego, OR 97034Off Market
- $878,3004 bd3 ba2.4k sqft1575 Ivy Ct, Lake Oswego, OR 97034Off Market
- $1,005,1004 bd2 ba2.6k sqft1505 Ivy Ct, Lake Oswego, OR 97034Off Market
Nearby schools
GreatSchools rating
- 9/10Hallinan Elementary SchoolGrades: K-5Distance: 1 mi
- 8/10Lakeridge Middle SchoolGrades: 6-8Distance: 2.1 mi
- 9/10Lakeridge High SchoolGrades: 9-12Distance: 0.7 mi
Schools provided by the listing agent
- Elementary: Hallinan
- Middle: Lakeridge
- High: Lakeridge
Source: RMLS (OR). This data may not be complete. We recommend contacting the local school district to confirm school assignments for this home.
Get a cash offer in 3 minutes
Find out how much your home could sell for in as little as 3 minutes with a no-obligation cash offer.
Estimated market value
$734,400
Get a cash offer in 3 minutes
Find out how much your home could sell for in as little as 3 minutes with a no-obligation cash offer.
Estimated market value
$734,400
- Oregon
- Clackamas County
- Lake Oswego
- 97034
- Palisades
- 1520 Cherry Crest Ave
Nearby cities
Nearby neighborhoods
Nearby zip codes
Other Lake Oswego Topics
