Exquisite Single-Story Living nestled at the end of a quiet cul-de-sac in the Heart of Shepherd’s Glen! From the moment you step through the front door, you are greeted by a bright and airy atmosphere, defined by soaring cathedral ceilings and an abundance of oversized windows that flood the home with natural light. A spacious gourmet kitchen features rich granite countertops, a central island with a built-in cooktop, and a walk-in pantry. Premium stainless steel appliances, including GE double ovens and a Bosch dishwasher, ensure every meal is a culinary event. For more formal occasions, the elegant dining room is perfectly appointed with custom-built-ins and a butler’s pantry, providing a seamless transition for entertaining guests. Adjacent to the kitchen, the inviting den serves as the perfect gathering spot, anchored by a fireplace and framed by beautiful bay windows that offer serene views of the sparkling pool. The primary suite is a peaceful retreat, with a sitting area overlooking the backyard. The ensuite bath is equally impressive, featuring dual sinks, granite surfaces, a deep garden tub, and a large walk-in shower, all complemented by a generously sized walk-in closet. The versatile additional bedrooms can easily convert into a home office, gym, or flexible space to suit your lifestyle. Attention to detail extends to the oversized garage, which features professionally finished floors and walls, making it perfect for the car enthusiast or providing extra storage space. The backyard is a low-maintenance paradise with synthetic turf, a refreshing pool and spa, and an expansive patio designed for outdoor dining and lounging. For ultimate peace of mind, the property includes a gated driveway and a high privacy fence. Ideally located near high-end shopping, gourmet dining, and top-tier public and private schools, this home offers a lifestyle of unparalleled convenience and sophistication.
Sold
Price Unknown
1520 Chesapeake Dr, Plano, TX 75093
4beds
3,135sqft
Single Family Residence
Built in 1995
9,583 Square Feet Lot
$898,000 Zestimate®
$--/sqft
$4,899 Estimated rent
Home value
$898,000
$853,000 - $952,000
$4,899/mo
Zestimate® history
Owner options
List your home for rent
$4,899/mo
Rent Zestimate®
Find your next renter with Zillow Rental Manager. Plus, with online applications, you can quickly screen prospective tenants – for free.
$4,899/mo
Rent Zestimate®
Refinance and save
Refinancing to a lower rate could help reduce your monthly payments and save thousands over the life of the loan.
Explore your selling options
Work with a Zillow partner agent
Leverage their expertise and Zillow's premium Showcase listings to get your home seen by more buyers.
Get startedList with your own agent
Get your home in front of millions of buyers by listing it on Zillow.
Learn how to do itSell it yourself
Take full control of how buyers see your home on Zillow by listing For Sale by Owner (FSBO).
List your homeWhat's special
Refreshing pool and spaHigh privacy fenceBosch dishwasherAbundance of oversized windowsBeautiful bay windowsBright and airy atmosphereRich granite countertops
Zillow last checked:
Listing updated:
Listed by:
Cindy O'Gorman 0363087 972-387-0300,
Ebby Halliday, REALTORS 972-387-0300
Bought with:
Joe Williams, 0683208
RE/MAX Four Corners
Source: NTREIS,MLS#: 21197124
Facts & features
Interior
Bedrooms & bathrooms
- Bedrooms: 4
- Bathrooms: 4
- Full bathrooms: 3
- 1/2 bathrooms: 1
Primary bedroom
- Features: Dual Sinks, Double Vanity, Separate Shower, Walk-In Closet(s)
- Level: First
- Dimensions: 20 x 15
Bedroom
- Features: Walk-In Closet(s)
- Level: First
- Dimensions: 14 x 13
Bedroom
- Features: Walk-In Closet(s)
- Level: First
- Dimensions: 14 x 12
Bedroom
- Features: En Suite Bathroom
- Level: First
- Dimensions: 13 x 13
Breakfast room nook
- Features: Built-in Features
- Level: First
- Dimensions: 14 x 6
Den
- Features: Built-in Features, Fireplace
- Level: First
- Dimensions: 22 x 18
Dining room
- Features: Butler's Pantry
- Level: First
- Dimensions: 14 x 12
Kitchen
- Features: Built-in Features, Eat-in Kitchen, Granite Counters, Kitchen Island, Pantry, Walk-In Pantry
- Level: First
- Dimensions: 17 x 12
Living room
- Level: First
- Dimensions: 15 x 13
Utility room
- Features: Built-in Features, Utility Sink
- Level: First
- Dimensions: 9 x 8
Heating
- Central, Electric, Fireplace(s), Humidity Control, Zoned
Cooling
- Ceiling Fan(s), Electric, Zoned
Appliances
- Included: Dishwasher, Electric Cooktop, Electric Oven, Microwave, Refrigerator, Vented Exhaust Fan
- Laundry: Washer Hookup, Electric Dryer Hookup, Laundry in Utility Room
Features
- Built-in Features, Chandelier, Cathedral Ceiling(s), Double Vanity, Eat-in Kitchen, Granite Counters, High Speed Internet, Kitchen Island, Pantry, Vaulted Ceiling(s), Walk-In Closet(s), Wired for Sound
- Flooring: Carpet, Tile, Wood
- Has basement: No
- Number of fireplaces: 1
- Fireplace features: Den, Gas
Interior area
- Total interior livable area: 3,135 sqft
Property
Parking
- Total spaces: 3
- Parking features: Garage, Garage Door Opener, Garage Faces Rear
- Attached garage spaces: 3
Accessibility
- Accessibility features: Accessible Doors
Features
- Levels: One
- Stories: 1
- Patio & porch: Rear Porch, Front Porch
- Exterior features: Private Yard
- Has private pool: Yes
- Pool features: Fenced, Gunite, Heated, In Ground, Outdoor Pool, Pool, Private, Pool Sweep, Water Feature
- Fencing: Back Yard,High Fence,Wood
Lot
- Size: 9,583 Square Feet
- Features: Cul-De-Sac, Hardwood Trees, Interior Lot, Landscaped, Subdivision
Details
- Parcel number: R261200A01201
Construction
Type & style
- Home type: SingleFamily
- Architectural style: Traditional,Detached
- Property subtype: Single Family Residence
Materials
- Brick
- Foundation: Slab
- Roof: Composition
Condition
- Year built: 1995
Utilities & green energy
- Sewer: Public Sewer
- Water: Public
- Utilities for property: Cable Available, Electricity Available, Electricity Connected, Natural Gas Available, Phone Available, Sewer Available, Separate Meters, Underground Utilities, Water Available
Green energy
- Energy efficient items: HVAC, Insulation
Community & HOA
Community
- Features: Curbs, Sidewalks
- Security: Security Gate, Smoke Detector(s)
- Subdivision: Shepards Glen
HOA
- Has HOA: Yes
- HOA name: Shepards Glen
- HOA phone: 000-000-0000
Location
- Region: Plano
Financial & listing details
- Tax assessed value: $847,076
- Annual tax amount: $14,385
- Date on market: 3/5/2026
- Cumulative days on market: 34 days
Price history
| Date | Event | Price |
|---|---|---|
| 5/8/2026 | Sold | -- |
Source: NTREIS #21197124 Report a problem | ||
| 4/20/2026 | Pending sale | $909,000$290/sqft |
Source: NTREIS #21197124 Report a problem | ||
| 4/9/2026 | Contingent | $909,000$290/sqft |
Source: NTREIS #21197124 Report a problem | ||
| 4/5/2026 | Price change | $909,000-3.2%$290/sqft |
Source: NTREIS #21197124 Report a problem | ||
| 3/5/2026 | Listed for sale | $939,000+147.2%$300/sqft |
Source: NTREIS #21197124 Report a problem | ||
| 9/8/2013 | Listing removed | $379,900$121/sqft |
Source: Coldwell Banker Residential Brokerage - #12010858 Report a problem | ||
| 8/17/2013 | Listed for sale | $379,900$121/sqft |
Source: Coldwell Banker Residential Brokerage - #12010858 Report a problem | ||
Public tax history
| Year | Property taxes | Tax assessment |
|---|---|---|
| 2025 | $14,385 +21.2% | $842,377 +20% |
| 2024 | $11,868 -1.8% | $701,981 +0.3% |
| 2023 | $12,085 -0.9% | $700,166 +9.7% |
| 2022 | $12,193 +21.3% | $638,036 +28% |
| 2021 | $10,055 +3.7% | $498,632 +4.1% |
| 2020 | $9,699 -6.8% | $478,813 -6.1% |
| 2019 | $10,412 -1.9% | $509,947 +3.8% |
| 2018 | $10,616 +7.4% | $491,197 +2% |
| 2017 | $9,887 | $481,709 +7.5% |
| 2016 | $9,887 +11.3% | $447,925 +3.4% |
| 2015 | $8,885 | $433,323 +9.9% |
| 2014 | $8,885 | $394,275 +6.1% |
| 2013 | -- | $371,616 +1% |
| 2012 | -- | $368,075 +3.2% |
| 2011 | -- | $356,600 +1% |
| 2010 | -- | $353,075 -0.4% |
| 2009 | -- | $354,492 -0.4% |
| 2008 | -- | $355,851 -2.1% |
| 2007 | -- | $363,559 +0.4% |
| 2006 | -- | $362,080 +6.3% |
| 2005 | -- | $340,627 -0.6% |
| 2003 | -- | $342,774 +1.7% |
| 2002 | -- | $336,920 +3.4% |
| 2001 | -- | $325,988 +9.8% |
| 2000 | -- | $296,907 |
Find assessor info on the county website
Neighborhood: 75093
Nearby homes
- $752,2004 bd3 ba3.1k sqft1516 Chesapeake Dr, Plano, TX 75093Off Market
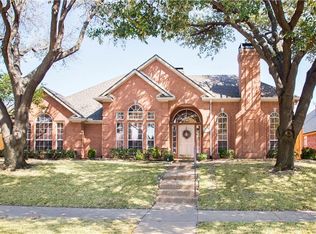
- $--4 bd3 ba3.3k sqft1524 Chesapeake Dr, Plano, TX 75093Sold
- $747,8004 bd3 ba3k sqft1512 Chesapeake Dr, Plano, TX 75093Off Market
- $858,3004 bd3 ba3.1k sqft1528 Chesapeake Dr, Plano, TX 75093Off Market
- $--4 bd5 ba3.1k sqft1521 Chesapeake Dr, Plano, TX 75093Sold
- $772,0004 bd3 ba2.9k sqft1525 Chesapeake Dr, Plano, TX 75093Off Market
- $821,9004 bd3 ba3.3k sqft1517 Chesapeake Dr, Plano, TX 75093Off Market
- $849,4004 bd4 ba3.5k sqft1508 Chesapeake Dr, Plano, TX 75093Off Market
Nearby schools
GreatSchools rating
- 7/10Huffman Elementary SchoolGrades: PK-5Distance: 0.6 mi
- 6/10Renner Middle SchoolGrades: 6-8Distance: 2.1 mi
- 5/10Shepton High SchoolGrades: 9-10Distance: 0.8 mi
Schools provided by the listing agent
- Elementary: Huffman
- Middle: Renner
- High: Shepton
- District: Plano ISD
Source: NTREIS. This data may not be complete. We recommend contacting the local school district to confirm school assignments for this home.
Get a cash offer in 3 minutes
Find out how much your home could sell for in as little as 3 minutes with a no-obligation cash offer.
Estimated market value
$898,000
Get a cash offer in 3 minutes
Find out how much your home could sell for in as little as 3 minutes with a no-obligation cash offer.
Estimated market value
$898,000
- Texas
- Collin County
- Plano
- 75093
- 1520 Chesapeake Dr
Nearby cities
Nearby neighborhoods
Nearby zip codes
Other Plano Topics
