Skip main navigation
Sold for $460,000
  • $460,000

    1520 Chessie Ct, Mount Airy, MD 21771

    3beds
    2,138sqft
    Townhouse
    Built in 2001
    3,200 Square Feet Lot
    $466,400 Zestimate®
    $215/sqft
    $2,729 Estimated rent

    Home value

    $466,400

    $429,000 - $504,000

    $2,729/mo

    Zestimate® history
    Loading
    Loading...

    Owner options

    List your home for rent

    $2,729/mo

    Rent Zestimate®

    Find your next renter with Zillow Rental Manager. Plus, with online applications, you can quickly screen prospective tenants – for free.

    Learn more

    $2,729/mo

    Rent Zestimate®

    Refinance and save

    $2,866/mo

    Est. payment

    Refinancing to a lower rate could help reduce your monthly payments and save thousands over the life of the loan.

    See today's rates

    $2,866/mo

    Est. payment

    Explore your selling options

    Work with a Zillow partner agent

    Leverage their expertise and Zillow's premium Showcase listings to get your home seen by more buyers.

    Get started

    List with your own agent

    Get your home in front of millions of buyers by listing it on Zillow.

    Learn how to do it

    Sell it yourself

    Take full control of how buyers see your home on Zillow by listing For Sale by Owner (FSBO).

    List your home

    What's special

    Garage accessMain level entryPowder roomGarden bathBeautiful hardwood flooringExtra-large pantryStainless appliances
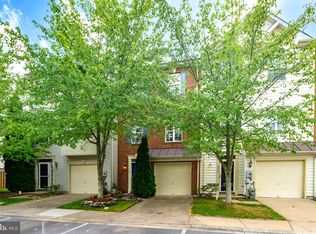
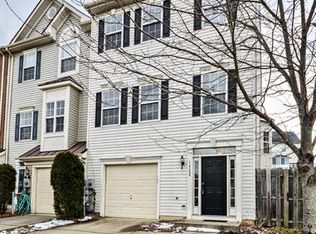
    Brand New Roof 2025!!! Move right into this spacious end unit with garage! Main Level entry features garage access, family room with slider exit to fenced rear yard with shed, laundry closet with new washer & dryer and a powder room. Go upstairs to the open living space featuring beautiful hardwood flooring, an island kitchen with granite counters, stainless appliances and extra-large pantry! Access the deck from the kitchen slider. Huge Living Room features a 2nd dining area and a built in window bench. The 3rd level boasts 3 nice sized bedrooms: Primary with hardwood floor, a garden bath & walk in, 2 front bedrooms and a full hall bath. Luxury vinyl plank, hardwood & ceramic tile throughout most of the home. 1 Car garage and 2 Assigned parking spots!

    Zillow last checked:

    Listing updated:

    Listed by:

    Maureen Nichols 240-674-2865,

    RE/MAX Realty Plus,

    Co-Listing Agent: Kelly A Malagari 301-325-3087,

    RE/MAX Realty Plus

    Bought with:

    Damon Poquette, 608114

    Keller Williams Realty Centre

    Source: Bright MLS,MLS#: MDCR2031246MLS Logo

    Facts & features

    Interior

    Bedrooms & bathrooms
    • Bedrooms: 3
    • Bathrooms: 3
    • Full bathrooms: 2
    • 1/2 bathrooms: 1
    • Main level bathrooms: 1
    Primary bedroom
    • Features: Ceiling Fan(s), Attached Bathroom, Walk-In Closet(s), Flooring - HardWood
    • Level: Upper
    • Area: 210 Square Feet
    • Dimensions: 14 X 15
    Bedroom 2
    • Features: Ceiling Fan(s), Flooring - Luxury Vinyl Plank
    • Level: Upper
    • Area: 100 Square Feet
    • Dimensions: 10 X 10
    Bedroom 3
    • Features: Ceiling Fan(s), Flooring - Luxury Vinyl Plank
    • Level: Upper
    • Area: 110 Square Feet
    • Dimensions: 11 X 10
    Primary bathroom
    • Features: Flooring - Ceramic Tile, Bathroom - Stall Shower, Soaking Tub, Double Sink
    • Level: Upper
    • Area: 90 Square Feet
    • Dimensions: 6 X 15
    Dining room
    • Features: Flooring - HardWood, Ceiling Fan(s)
    • Level: Upper
    • Area: 120 Square Feet
    • Dimensions: 8 X 15
    Family room
    • Features: Flooring - Luxury Vinyl Plank
    • Level: Main
    • Area: 255 Square Feet
    • Dimensions: 17 X 15
    Foyer
    • Features: Flooring - Ceramic Tile
    • Level: Main
    Other
    • Features: Bathroom - Tub Shower
    • Level: Upper
    • Area: 45 Square Feet
    • Dimensions: 5 X 9
    Half bath
    • Features: Flooring - Ceramic Tile
    • Level: Main
    • Area: 18 Square Feet
    • Dimensions: 3 X 6
    Kitchen
    • Features: Flooring - HardWood, Kitchen Island, Pantry, Recessed Lighting, Lighting - Pendants, Breakfast Bar, Balcony Access
    • Level: Upper
    • Area: 156 Square Feet
    • Dimensions: 12 X 13
    Laundry
    • Level: Main
    • Area: 18 Square Feet
    • Dimensions: 3 X 6
    Living room
    • Features: Flooring - HardWood
    • Level: Upper
    • Area: 374 Square Feet
    • Dimensions: 17 X 22
    Utility room
    • Level: Main
    • Area: 24 Square Feet
    • Dimensions: 3 X 8
    Heating
    • Forced Air, Natural Gas
    Cooling
    • Central Air, Electric
    Appliances
    • Included: Stainless Steel Appliance(s), Microwave, Dishwasher, Disposal, Dryer, Ice Maker, Oven/Range - Electric, Refrigerator, Washer, Gas Water Heater
    • Laundry: Laundry Room
    Features
    • Soaking Tub, Dining Area, Breakfast Area, Kitchen Island, Pantry, Upgraded Countertops, Walk-In Closet(s), 9'+ Ceilings
    • Flooring: Luxury Vinyl, Hardwood, Ceramic Tile
    • Has basement: No
    • Has fireplace: No
    Interior area
    • Total structure area: 2,390
    • Total interior livable area: 2,138 sqft
    • Finished area above ground: 2,138

    Property

    Parking
    • Total spaces: 1
    • Parking features: Garage Door Opener, Inside Entrance, Assigned, Attached
    • Attached garage spaces: 1
    • Details: Assigned Parking, Assigned Space #: 56, Garage Sqft: 252
    Accessibility
    • Accessibility features: None
    Features
    • Levels: Three
    • Stories: 3
    • Patio & porch: Deck
    • Pool features: None
    • Fencing: Back Yard
    Lot
    • Size: 3,200 sqft
    Details
    • Additional structures: Above Grade, Below Grade
    • Parcel number: 0713038309
    • Zoning: R7
    • Special conditions: Standard

    Construction

    Type & style
    • Home type: Townhouse
    • Architectural style: Colonial
    • Property subtype: Townhouse
    Materials
    • Vinyl Siding
    • Foundation: Concrete Perimeter, Slab
    • Roof: Asphalt
    Condition
    • New construction: No
    • Year built: 2001

    Utilities & green energy

    • Sewer: Public Sewer
    • Water: Public

    Community & neighborhood

    Location
    • Region: Mount Airy
    • Subdivision: Twin Arch Crossing
    • Municipality: Mt Airy

    HOA & financial

    HOA
    • Has HOA: Yes
    • HOA fee: $68 monthly
    • Services included: Common Area Maintenance
    • Association name: TWIN ARCH CROSSING

    Other

    Other facts
    • Listing agreement: Exclusive Right To Sell
    • Ownership: Fee Simple

    Price history

    DateEventPrice
    1/8/2026Sold$460,000+0%$215/sqft
    Source: Bright MLS #MDCR2031246 Report a problem
    1/6/2026Pending sale$459,900$215/sqft
    Source: Bright MLS #MDCR2031246 Report a problem
    12/10/2025Contingent$459,900$215/sqft
    Source: Bright MLS #MDCR2031246 Report a problem
    11/15/2025Listed for sale$459,900+50.8%$215/sqft
    Source: Bright MLS #MDCR2031246 Report a problem
    11/23/2024Listing removed$2,750$1/sqft
    Source: Zillow Rentals Report a problem
    10/12/2024Listed for rent$2,750+27.9%$1/sqft
    Source: Zillow Rentals Report a problem
    7/14/2015Listing removed$2,150$1/sqft
    Source: Rose Thomas Report a problem
    6/6/2015Listed for rent$2,150$1/sqft
    Source: Rose Thomas Report a problem
    6/1/2015Sold$305,000-11.6%$143/sqft
    Source: Public Record Report a problem
    8/7/2007Sold$345,000+81.9%$161/sqft
    Source: Public Record Report a problem
    1/15/2002Sold$189,690$89/sqft
    Source: Public Record Report a problem

    Public tax history

    YearProperty taxesTax assessment
    2025$4,605 +7.9%$342,700 +6.5%
    2024$4,268 +4.3%$321,800 +2%
    2023$4,090 +2%$315,567 -1.9%
    2022$4,010 +2.1%$321,800 +6.2%
    2021$3,929 +1.6%$303,100 +1.6%
    2020$3,866 +1.6%$298,267 -1.6%
    2019$3,803 +373.7%$303,100 +5%
    2018$803 -77.8%$288,600 +3.8%
    2017$3,613 $278,000 +4%
    2016-- $267,400 +4.1%
    2015-- $256,800
    2014-- $256,800
    2013-- $256,800 -2.8%
    2012-- $264,100
    2011-- $264,100
    2010-- $264,100 -18.4%
    2009-- $323,850 +3.9%
    2008-- $311,800 +19.5%
    2007-- $260,920 +24.2%
    2006-- $210,040 +8.2%
    2005-- $194,200 +8.9%
    2004-- $178,360 +9.7%
    2003-- $162,520 +2.3%
    2002-- $158,796 +297%
    2001-- $40,000

    Find assessor info on the county website

    Neighborhood: 21771

    Nearby schools

    GreatSchools rating
    Schools provided by the listing agent
    • Elementary: Parr's Ridge
    • Middle: Mt. Airy
    • High: South Carroll
    • District: Carroll County Public Schools

    Source: Bright MLS. This data may not be complete. We recommend contacting the local school district to confirm school assignments for this home.

    Get a cash offer in 3 minutes
    Find out how much your home could sell for in as little as 3 minutes with a no-obligation cash offer.
    Estimated market value
    $466,400
    Get a cash offer in 3 minutes
    Find out how much your home could sell for in as little as 3 minutes with a no-obligation cash offer.
    Estimated market value
    $466,400