Truly...anything EXCEPT ordinary describes this beautiful, one-of-a-kind home! This standout colonial blends timeless charm with distinctive architectural details and thoughtfully curated upgrades throughout including custom tray & cathedral ceilings; charming interior columns; super-deluxe kitchen with newer appliances, raised panel cabinets, granite counters & tile backsplash; plus 2022 HVAC system. From creative design touches (such as decorator ledges & special 1/2 round windows) to inviting living spaces filled with natural light (rarely found casement windows throughout!!), every room offers character and functionality. The flexible & open floor plan is perfect for both everyday living and entertaining, while unique features set this home apart from anything else on the market. Other features include: rockin' chair front porch, concrete driveway, hardwood floors, triple French door to big trex deck, patio, fenced side yard with cute storage shed and tons more! This is far from builder-grade and a MUST see!!
Sold for $525,000
Zestimate®
$525,000
1520 Clover Dr, Fredericksburg, VA 22407
3beds
2,424sqft
Single Family Residence
Built in 1989
0.68 Acres Lot
$525,000 Zestimate®
$217/sqft
$2,861 Estimated rent
Home value
$525,000
$499,000 - $551,000
$2,861/mo
Zestimate® history
Owner options
List your home for rent
$2,861/mo
Rent Zestimate®
Find your next renter with Zillow Rental Manager. Plus, with online applications, you can quickly screen prospective tenants – for free.
$2,861/mo
Rent Zestimate®
Refinance and save
$3,103/mo
Est. payment
Refinancing to a lower rate could help reduce your monthly payments and save thousands over the life of the loan.
$3,103/mo
Est. payment
Explore your selling options
Work with a Zillow partner agent
Leverage their expertise and Zillow's premium Showcase listings to get your home seen by more buyers.
Get startedList with your own agent
Get your home in front of millions of buyers by listing it on Zillow.
Learn how to do itSell it yourself
Take full control of how buyers see your home on Zillow by listing For Sale by Owner (FSBO).
List your homeWhat's special
Fenced side yardCharming interior columnsCute storage shedGranite countersSuper-deluxe kitchenTile backsplashNewer appliances
Zillow last checked:
Listing updated:
Listed by:
Tricia Barnes 540-842-1422,
1st Choice Better Homes & Land, LC
Bought with:
Armando Guadalupe Santana, 0225256140
Samson Properties
Source: Bright MLS,MLS#: VASP2041962
Facts & features
Interior
Bedrooms & bathrooms
- Bedrooms: 3
- Bathrooms: 3
- Full bathrooms: 2
- 1/2 bathrooms: 1
- Main level bathrooms: 1
Rooms
- Room types: Living Room, Dining Room, Primary Bedroom, Bedroom 2, Bedroom 3, Kitchen, Family Room, Foyer, Laundry, Bathroom 2, Primary Bathroom, Half Bath
Primary bedroom
- Features: Flooring - Carpet, Ceiling Fan(s), Cathedral/Vaulted Ceiling, Attached Bathroom, Walk-In Closet(s)
- Level: Upper
- Area: 252 Square Feet
- Dimensions: 14 X 18
Bedroom 2
- Features: Ceiling Fan(s), Flooring - Carpet
- Level: Upper
- Area: 120 Square Feet
- Dimensions: 10 X 12
Bedroom 3
- Features: Flooring - Carpet, Ceiling Fan(s), Cathedral/Vaulted Ceiling
- Level: Upper
- Area: 168 Square Feet
- Dimensions: 12 X 14
Primary bathroom
- Features: Bathroom - Jetted Tub, Double Sink
- Level: Upper
Bathroom 2
- Features: Double Sink
- Level: Upper
Dining room
- Features: Flooring - HardWood
- Level: Main
- Area: 143 Square Feet
- Dimensions: 11 X 13
Family room
- Features: Flooring - Carpet, Recessed Lighting, Ceiling Fan(s), Fireplace - Gas
- Level: Main
- Area: 288 Square Feet
- Dimensions: 16 X 18
Foyer
- Features: Flooring - HardWood
- Level: Main
- Area: 72 Square Feet
- Dimensions: 6 X 12
Half bath
- Features: Flooring - Ceramic Tile
- Level: Main
- Area: 36 Square Feet
- Dimensions: 6 X 6
Kitchen
- Features: Flooring - HardWood, Granite Counters, Kitchen - Electric Cooking
- Level: Main
- Area: 156 Square Feet
- Dimensions: 12 X 13
Laundry
- Features: Flooring - Ceramic Tile
- Level: Main
Living room
- Features: Flooring - HardWood
- Level: Main
- Area: 156 Square Feet
- Dimensions: 12 X 13
Heating
- Heat Pump, Electric
Cooling
- Central Air, Ceiling Fan(s), Electric
Appliances
- Included: Dishwasher, Disposal, Dryer, Washer, Refrigerator, Microwave, Extra Refrigerator/Freezer, Ice Maker, Oven/Range - Electric, Electric Water Heater
- Laundry: Main Level, Laundry Room
Features
- Kitchen - Gourmet, Breakfast Area, Family Room Off Kitchen, Upgraded Countertops, Open Floorplan, Ceiling Fan(s), Formal/Separate Dining Room, Primary Bath(s), Recessed Lighting, Walk-In Closet(s), Tray Ceiling(s), Cathedral Ceiling(s)
- Flooring: Wood, Carpet
- Doors: French Doors
- Windows: Casement
- Has basement: No
- Number of fireplaces: 1
- Fireplace features: Gas/Propane, Mantel(s)
Interior area
- Total structure area: 2,424
- Total interior livable area: 2,424 sqft
- Finished area above ground: 2,424
Property
Parking
- Total spaces: 2
- Parking features: Garage Faces Front, Garage Door Opener, Concrete, Attached
- Attached garage spaces: 2
- Has uncovered spaces: Yes
Accessibility
- Accessibility features: None
Features
- Levels: Two
- Stories: 2
- Patio & porch: Deck, Patio, Porch
- Exterior features: Sidewalks
- Pool features: None
- Has spa: Yes
- Spa features: Bath
- Fencing: Chain Link
Lot
- Size: 0.68 Acres
- Features: Backs to Trees
Details
- Additional structures: Above Grade
- Parcel number: 13B15
- Zoning: R1
- Special conditions: Standard
Construction
Type & style
- Home type: SingleFamily
- Architectural style: Colonial
- Property subtype: Single Family Residence
Materials
- Vinyl Siding
- Foundation: Crawl Space
- Roof: Architectural Shingle
Condition
- Excellent
- New construction: No
- Year built: 1989
Utilities & green energy
- Sewer: Public Sewer
- Water: Public
- Utilities for property: Fiber Optic
Community & HOA
Community
- Subdivision: Clayburne Woods
HOA
- Has HOA: No
Location
- Region: Fredericksburg
Financial & listing details
- Price per square foot: $217/sqft
- Tax assessed value: $355,100
- Annual tax amount: $2,608
- Date on market: 5/22/2026
- Listing agreement: Exclusive Right To Sell
- Inclusions: Ring Doorbell, Shelving In Garage
- Ownership: Fee Simple
Price history
| Date | Event | Price |
|---|---|---|
| 6/22/2026 | Sold | $525,000$217/sqft |
Source:  Bright MLS #VASP2041962 Report a problem Bright MLS #VASP2041962 Report a problem | ||
| 5/23/2026 | Pending sale | $525,000$217/sqft |
Source: Bright MLS #VASP2041962 Report a problem | ||
| 5/22/2026 | Listed for sale | $525,000+86.2%$217/sqft |
Source: Bright MLS #VASP2041962 Report a problem | ||
| 8/28/2014 | Sold | $282,000-2.7%$116/sqft |
Source: Public Record Report a problem | ||
| 7/15/2014 | Price change | $289,900-3.3%$120/sqft |
Source: RE/MAX REGENCY #SP8389285 Report a problem | ||
| 6/27/2014 | Listed for sale | $299,900+50%$124/sqft |
Source: RE/MAX Regency Report a problem | ||
| 5/8/2012 | Sold | $200,000+2%$83/sqft |
Source: Public Record Report a problem | ||
| 4/5/2012 | Listed for sale | $196,111$81/sqft |
Source: RE/MAX Bravo #SP7810043 Report a problem | ||
Public tax history
| Year | Property taxes | Tax assessment |
|---|---|---|
| 2025 | $2,608 | $355,100 |
| 2024 | $2,608 +17.1% | $355,100 +23.1% |
| 2023 | $2,226 +4.6% | $288,500 |
| 2022 | $2,128 -4.7% | $288,500 +4.5% |
| 2021 | $2,234 | $276,000 |
| 2020 | $2,234 +3% | $276,000 +7.8% |
| 2019 | $2,169 +1.7% | $256,000 |
| 2018 | $2,132 0% | $256,000 +2% |
| 2017 | $2,134 +195.2% | $251,000 |
| 2016 | $723 | $251,000 +20% |
| 2015 | $723 | $209,200 |
| 2014 | $723 | $209,200 +13.8% |
| 2013 | -- | $183,800 -0.5% |
| 2012 | -- | $184,700 -45.8% |
| 2007 | $2,114 | $341,000 |
| 2006 | $2,114 +10.4% | $341,000 +58.5% |
| 2005 | $1,914 +3.5% | $215,100 |
| 2004 | $1,850 +11.1% | $215,100 +30.4% |
| 2003 | $1,665 | $164,900 |
| 2002 | $1,665 +4% | $164,900 +10.2% |
| 2001 | $1,601 | $149,600 |
Find assessor info on the county website
Neighborhood: 22407
Nearby homes
- $537,7004 bd3 ba2.2k sqft3905 Blackberry Ln, Fredericksburg, VA 22407Off Market
- $621,7004 bd3 ba3.9k sqft1530 Clover Dr, Fredericksburg, VA 22407Off Market
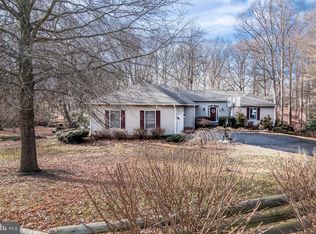
- $503,4003 bd3 ba2.2k sqft1515 Clover Dr, Fredericksburg, VA 22407Off Market
- $516,5005 bd3 ba2.5k sqft1525 Clover Dr, Fredericksburg, VA 22407Off Market
- $588,5003 bd2 ba2.6k sqft1505 Clover Dr, Fredericksburg, VA 22407Off Market
- $446,9003 bd2 ba1.6k sqft3915 Blackberry Ln, Fredericksburg, VA 22407Off Market
- $530,1004 bd3 ba3k sqft1540 Clover Dr, Fredericksburg, VA 22407Off Market
- $418,4003 bd2 ba1.4k sqft3900 Blackberry Ln, Fredericksburg, VA 22407Off Market
Nearby schools
GreatSchools rating
- 4/10Salem Elementary SchoolGrades: PK-5Distance: 0.9 mi
- 3/10Chancellor Middle SchoolGrades: 6-8Distance: 2.2 mi
- 6/10Riverbend High SchoolGrades: 9-12Distance: 2.6 mi
Schools provided by the listing agent
- Elementary: Salem
- Middle: Chancellor
- High: Riverbend
- District: Spotsylvania County Public Schools
Source: Bright MLS. This data may not be complete. We recommend contacting the local school district to confirm school assignments for this home.
Get a cash offer in 3 minutes
Find out how much your home could sell for in as little as 3 minutes with a no-obligation cash offer.
Estimated market value
$525,000
Get a cash offer in 3 minutes
Find out how much your home could sell for in as little as 3 minutes with a no-obligation cash offer.
Estimated market value
$525,000
- Virginia
- Spotsylvania County
- Fredericksburg
- 22407
- 1520 Clover Dr
Nearby cities
Nearby neighborhoods
Nearby zip codes
Other Fredericksburg Topics
