Perched high above the street in the highly coveted Comstock Hills neighborhood of Westwood, this sophisticated three-story contemporary Tudor residence blends timeless architecture with modern luxury. Extensively updated in 2023 with the finest finishes, it offers a thoughtfully reimagined open floor plan with warm walnut hardwood flooring throughout, creating a seamless and elegant living environment. Sunlit interiors unfold with effortless flow. Expansive formal living and dining rooms provide an ideal setting for entertaining, while the designer chef's kitchen, appointed with top-tier appliances, anchors the main level alongside a light-filled breakfast area and inviting family room. The primary suite is a true retreat with a generous walk-in closet, dual vanities, large shower, a luxurious, extra-deep Kohler soaking tub, and private water closet. Upstairs, an additional bedroom includes an en-suite bath and walk-in closet, while on the main level, a spacious en-suite bedroom offers flexibility as a guest suite or home office. The lower level offers exceptional flexibility, featuring two additional en-suite bedrooms. One has been thoughtfully designed as a self-contained living space with a full kitchen, generous walk-in closet, and private side-yard entrance ideal for multi-generational living, extended-stay guests, staff quarters, or potential rental income. A well-appointed laundry room, complete with dual LG washers and dryers, utility sink, and custom cabinetry, enhances functionality and streamlines everyday tasks. Additional highlights include smart home technology, ceiling speakers in nearly every room, elegantly appointed marble-clad bathrooms (featuring a Toto Neorest toilet), a spacious two-car garage with direct access and extensive built-in storage, and exceptional privacy throughout. A private balcony off the breakfast room captures serene neighborhood views. The tranquil backyard, complete with a beautifully maintained koi pond alive with graceful, swimming koi, two dining terraces, and elegantly crafted stone-tiled retaining walls, creates a rare and secluded outdoor sanctuary. Comstock Hills is celebrated for its tree-lined streets, architectural charm, and unique sense of tranquility, all while being moments from Westwood Village, UCLA, Century City, and Beverly Hills. Its central location offers easy access to premier dining, shopping, educational and cultural institutions, and major freeways, making it one of the Westside's most desirable neighborhoods.
Sold for $4,350,000
$4,350,000
1520 Comstock Ave, Los Angeles, CA 90024
5beds
4,200sqft
Residential, Single Family Residence
Built in 1925
5,710 Square Feet Lot
$4,334,700 Zestimate®
$1,036/sqft
$7,174 Estimated rent
Home value
$4,334,700
$3.94M - $4.77M
$7,174/mo
Zestimate® history
Owner options
List your home for rent
$7,174/mo
Rent Zestimate®
Find your next renter with Zillow Rental Manager. Plus, with online applications, you can quickly screen prospective tenants – for free.
$7,174/mo
Rent Zestimate®
Refinance and save
$27,911/mo
Est. payment
Refinancing to a lower rate could help reduce your monthly payments and save thousands over the life of the loan.
$27,911/mo
Est. payment
Explore your selling options
Work with a Zillow partner agent
Leverage their expertise and Zillow's premium Showcase listings to get your home seen by more buyers.
Get startedList with your own agent
Get your home in front of millions of buyers by listing it on Zillow.
Learn how to do itSell it yourself
Take full control of how buyers see your home on Zillow by listing For Sale by Owner (FSBO).
List your homeWhat's special
Staff quartersTranquil backyardFull kitchenMulti-generational livingUnique sense of tranquilityEn-suite bathSpacious en-suite bedroom
Zillow last checked:
Listing updated:
Listed by:
Laurie Zeiger Dodd DRE # 02079398 310-428-3459,
Berkshire Hathaway HomeServices California Properties 310-777-7800
Bought with:
Matthew Paul, DRE # 01394372
Rodeo Realty
Source: CLAW,MLS#: 25577041
Facts & features
Interior
Bedrooms & bathrooms
- Bedrooms: 5
- Bathrooms: 6
- Full bathrooms: 5
- 1/2 bathrooms: 1
Rooms
- Room types: Basement, Breakfast, Patio Open, Dining Room, Living Room, Great Room, In-Law Suite, Family Room, Breakfast Bar
Bedroom
- Features: Walk-In Closet(s)
Bathroom
- Features: Double Vanity(s), Low Flow Toilet(s), Shower and Tub, Shower Stall, Sunken Tub, Bidet, Powder Room
Kitchen
- Features: Gourmet Kitchen, Stone Counters, Remodeled
Heating
- Forced Air
Cooling
- Air Conditioning, Dual, Zoned, Central Air
Appliances
- Included: Built-In Gas, Microwave, Range Hood, Range, Gas Cooktop, Convection Oven, Disposal, Washer, Refrigerator, Range/Oven, Central Water Heater, Hot Water Circulator
- Laundry: Laundry Room
Features
- Crown Molding, Basement, Recessed Lighting, Wired for Data, Built-in Features, Living Room Deck Attached, Open Floorplan, Wired for Sound, Built-Ins, Breakfast Room, Kitchen Island, Formal Dining Rm
- Flooring: Marble, Hardwood
- Windows: Double Pane Windows
- Has basement: Yes
- Number of fireplaces: 1
- Fireplace features: Living Room
- Common walls with other units/homes: Detached/No Common Walls
Interior area
- Total structure area: 4,200
- Total interior livable area: 4,200 sqft
Property
Parking
- Total spaces: 2
- Parking features: Attached, Direct Access, Garage Door Opener, Driveway, Storage, Side By Side, Garage Is Attached, Garage - 2 Car, Oversized
- Attached garage spaces: 2
- Has uncovered spaces: Yes
Accessibility
- Accessibility features: None
Features
- Levels: Multi/Split,Three Or More
- Stories: 3
- Entry location: Mid Level
- Patio & porch: Front Porch, Brick, Wrap Around, Deck
- Exterior features: Rain Gutters, Balcony
- Pool features: None
- Spa features: None
- Fencing: Fenced Yard,Fenced
- Has view: Yes
- View description: City, Tree Top
- Waterfront features: None
Lot
- Size: 5,710 Square Feet
- Features: Back Yard, Gutters, Yard, Street Lighting, Sidewalks, Landscaped, Curbs, Park Nearby, City Lot
Details
- Additional structures: None
- Parcel number: 4327021003
- Zoning: LAR1
- Special conditions: Standard
Construction
Type & style
- Home type: SingleFamily
- Architectural style: Tudor
- Property subtype: Residential, Single Family Residence
Materials
- Stucco, Drywall Walls
- Roof: Asphalt
Condition
- Updated/Remodeled
- Year built: 1925
Utilities & green energy
- Electric: 220 Volt Location (In Garage)
- Sewer: In Street
- Water: Public, In Street
Community & HOA
Community
- Security: Exterior Security Lights, Carbon Monoxide Detector(s), Security Lights, Fire and Smoke Detection System, Smoke Detector(s), Alarm System
HOA
- Has HOA: No
- Amenities included: None
Location
- Region: Los Angeles
Financial & listing details
- Price per square foot: $1,036/sqft
- Tax assessed value: $1,672,232
- Annual tax amount: $20,301
- Date on market: 9/26/2025
- Inclusions: All appliances, exterior potted plants, Ring doorbell, exterior cameras, Nest system, tv brackets, Juke amplifier, Netgear routers and Mesh wifi system, Traeger Smoker/grill.
- Exclusions: All personal items.
- Road surface type: Paved, Asphalt
Price history
| Date | Event | Price |
|---|---|---|
| 12/9/2025 | Sold | $4,350,000-3.3%$1,036/sqft |
Source:  CLAW #25577041 Report a problem CLAW #25577041 Report a problem | ||
| 11/25/2025 | Pending sale | $4,499,000$1,071/sqft |
Source: CLAW #25577041 Report a problem | ||
| 11/18/2025 | Contingent | $4,499,000$1,071/sqft |
Source: CLAW #25577041 Report a problem | ||
| 9/26/2025 | Listed for sale | $4,499,000+416.8%$1,071/sqft |
Source: CLAW #25577041 Report a problem | ||
| 12/24/2003 | Sold | $870,500$207/sqft |
Source: Public Record Report a problem | ||
Public tax history
| Year | Property taxes | Tax assessment |
|---|---|---|
| 2025 | $20,301 +1.3% | $1,672,232 +2% |
| 2024 | $20,046 +33.5% | $1,639,444 +33.1% |
| 2023 | $15,016 +4.9% | $1,231,899 +2% |
| 2022 | $14,319 +1.3% | $1,207,745 +2% |
| 2021 | $14,142 -1% | $1,184,065 +1% |
| 2020 | $14,287 | $1,171,925 +2% |
| 2019 | $14,287 +4.6% | $1,148,947 +2% |
| 2018 | $13,656 | $1,126,420 +2% |
| 2017 | $13,656 +2.2% | $1,104,334 +2% |
| 2016 | $13,359 +2.3% | $1,082,681 +1.5% |
| 2015 | $13,064 +1.2% | $1,066,419 +2% |
| 2014 | $12,912 | $1,045,531 +2.5% |
| 2012 | -- | $1,020,400 +2% |
| 2011 | -- | $1,000,393 +4.3% |
| 2010 | -- | $958,818 -0.2% |
| 2009 | -- | $961,097 +2% |
| 2008 | -- | $942,253 +2% |
| 2007 | -- | $923,779 +2% |
| 2006 | -- | $905,667 |
| 2005 | -- | $905,667 +4% |
| 2004 | -- | $870,500 +12.3% |
| 2003 | -- | $775,000 +150.5% |
| 2002 | -- | $309,362 +4% |
| 2000 | -- | $297,351 |
Find assessor info on the county website
Neighborhood: Westwood
Nearby homes
- $3,712,6004 bd5 ba3.1k sqft1514 Comstock Ave, Los Angeles, CA 90024Off Market
- $2,201,8003 bd2 ba1.7k sqft1526 Comstock Ave, Los Angeles, CA 90024Off Market
- $3,354,3004 bd3 ba3k sqft1525 Ensley Ave, Los Angeles, CA 90024Off Market
- $3,327,2004 bd3 ba2.7k sqft1533 Ensley Ave, Los Angeles, CA 90024Off Market
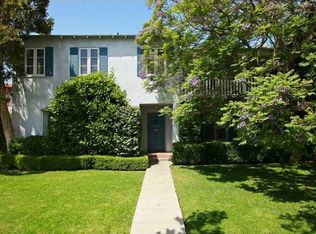
- $4,024,4004 bd4 ba2.9k sqft1532 Comstock Ave, Los Angeles, CA 90024Off Market
- $2,707,4004 bd3 ba2.3k sqft1539 Ensley Ave, Los Angeles, CA 90024Off Market
- $2,631,0003 bd3 ba1.9k sqft1519 Ensley Ave, Los Angeles, CA 90024Off Market
- $2,070,9002 bd2 ba1.6k sqft1506 Comstock Ave, Los Angeles, CA 90024Off Market
Nearby schools
GreatSchools rating
- 8/10Fairburn Avenue Elementary SchoolGrades: K-5Distance: 0.6 mi
- 7/10Emerson Community Charter SchoolGrades: 6-8Distance: 1 mi
- 6/10University Senior High School CharterGrades: 9-12Distance: 2.4 mi
Schools provided by the listing agent
- District: Los Angeles Unified
Source: CLAW. This data may not be complete. We recommend contacting the local school district to confirm school assignments for this home.
Get a cash offer in 3 minutes
Find out how much your home could sell for in as little as 3 minutes with a no-obligation cash offer.
Estimated market value
$4,334,700
Get a cash offer in 3 minutes
Find out how much your home could sell for in as little as 3 minutes with a no-obligation cash offer.
Estimated market value
$4,334,700
- California
- Los Angeles County
- Los Angeles
- 90024
- Westwood
- 1520 Comstock Ave
Nearby cities
Nearby neighborhoods
Nearby zip codes
Other Los Angeles Topics
