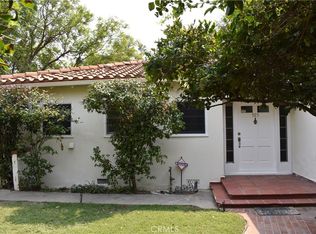
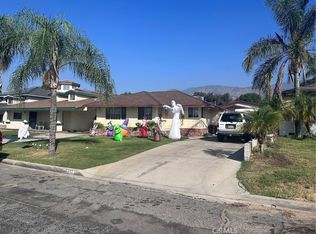
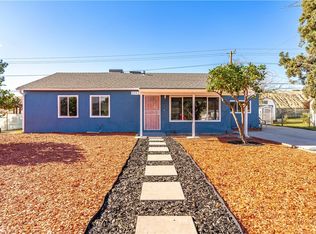
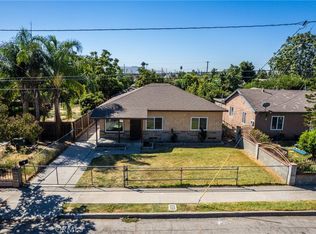
1520 Coulston St APT 1, San Bernardino, CA 92408
Home value
$330,600
$314,000 - $347,000
$2,095/mo
Owner options
$2,095/mo
Rent Zestimate®
Find your next renter with Zillow Rental Manager. Plus, with online applications, you can quickly screen prospective tenants – for free.
$2,095/mo
Rent Zestimate®
$2,206/mo
Est. payment
Refinancing to a lower rate could help reduce your monthly payments and save thousands over the life of the loan.
$2,206/mo
Est. payment
Explore your selling options
Work with a Zillow partner agent
Leverage their expertise and Zillow's premium Showcase listings to get your home seen by more buyers.
Get startedList with your own agent
Get your home in front of millions of buyers by listing it on Zillow.
Learn how to do itSell it yourself
Take full control of how buyers see your home on Zillow by listing For Sale by Owner (FSBO).
List your homeWhat's special
Zillow last checked:
Listing updated:
Alejandro Valdez DRE #01395716 951-734-4000,
Platinum Real Estate & Inv.
Saul Monroy, DRE #01988984
On the House Realty & Lending
Facts & features
Interior
Bedrooms & bathrooms
- Bedrooms: 2
- Bathrooms: 2
- Full bathrooms: 1
- 3/4 bathrooms: 1
- Main level bathrooms: 2
- Main level bedrooms: 2
Rooms
- Room types: Bedroom, Kitchen, Living Room, Primary Bedroom, Dining Room
Primary bedroom
- Features: Main Level Primary
Bedroom
- Features: Bedroom on Main Level
Bathroom
- Features: Bathroom Exhaust Fan, Bathtub, Separate Shower, Tub Shower, Walk-In Shower
Kitchen
- Features: Laminate Counters
Heating
- Central
Cooling
- Central Air
Appliances
- Included: Dishwasher, Gas Cooktop, Disposal, Gas Oven
- Laundry: Washer Hookup, In Garage
Features
- Ceiling Fan(s), Separate/Formal Dining Room, Laminate Counters, Open Floorplan, Storage, Unfurnished, Bedroom on Main Level, Main Level Primary
- Flooring: Carpet, Wood
- Doors: Sliding Doors, Storm Door(s)
- Windows: Blinds, Screens, Skylight(s)
- Has fireplace: No
- Fireplace features: None
- Common walls with other units/homes: 1 Common Wall
Interior area
- Total interior livable area: 864 sqft
Property
Parking
- Total spaces: 1
- Parking features: Door-Single, Garage, Paved, Garage Faces Rear
- Garage spaces: 1
Accessibility
- Accessibility features: Parking
Features
- Levels: One
- Stories: 1
- Entry location: Yes
- Patio & porch: Brick, Patio, Wood
- Pool features: Association
- Spa features: None
- Fencing: Wood
- Has view: Yes
- View description: Mountain(s)
Lot
- Size: 1,680 Square Feet
- Features: Front Yard, Lawn, Landscaped
Details
- Parcel number: 0281322010000
- Special conditions: Standard
Construction
Type & style
- Home type: Condo
- Property subtype: Condominium
- Attached to another structure: Yes
Condition
- Turnkey
- New construction: No
- Year built: 1984
Utilities & green energy
- Sewer: Public Sewer
- Water: Public
- Utilities for property: Water Connected
Community & HOA
Community
- Features: Biking, Sidewalks
HOA
- Has HOA: Yes
- Amenities included: Pool, Spa/Hot Tub
- HOA fee: $295 monthly
- HOA name: Cresta Linda HOA
- HOA phone: 949-363-7255
Location
- Region: San Bernardino
Financial & listing details
- Price per square foot: $346/sqft
- Tax assessed value: $304,980
- Annual tax amount: $3,952
- Date on market: 7/16/2023
- Cumulative days on market: 2 days
- Listing terms: Cash,Conventional,1031 Exchange,FHA,VA Loan
- Road surface type: Paved
Price history
| Date | Event | Price |
|---|---|---|
| 9/18/2023 | Sold | $299,000$346/sqft |
Source: | ||
| 7/18/2023 | Pending sale | $299,000$346/sqft |
Source: | ||
| 7/16/2023 | Listed for sale | $299,000+571.9%$346/sqft |
Source: | ||
| 7/30/2009 | Sold | $44,500-25.8%$52/sqft |
Source: Public Record Report a problem | ||
| 6/6/2009 | Listed for sale | $60,000-52%$69/sqft |
Source: Prudential Real Estate #H09046201 Report a problem | ||
| 9/18/2002 | Sold | $125,000-87.8%$145/sqft |
Source: Public Record Report a problem | ||
| 9/6/1996 | Sold | $1,023,000$1,184/sqft |
Source: Public Record Report a problem | ||
Public tax history
| Year | Property taxes | Tax assessment |
|---|---|---|
| 2025 | $3,952 +7% | $304,980 +2% |
| 2024 | $3,695 +340.8% | $299,000 +441.5% |
| 2023 | $838 +1.8% | $55,212 +2% |
| 2022 | $824 -0.9% | $54,129 +2% |
| 2021 | $831 +1.8% | $53,068 +1% |
| 2020 | $816 +2.3% | $52,524 +2% |
| 2019 | $798 +2% | $51,494 +2% |
| 2018 | $782 +1.3% | $50,484 +2% |
| 2017 | $772 | $49,494 +2% |
| 2016 | $772 +1.5% | $48,524 +1.5% |
| 2015 | $761 +25.2% | $47,795 +2% |
| 2014 | $608 | $46,859 +0.5% |
| 2013 | -- | $46,647 +2% |
| 2012 | -- | $45,733 +2% |
| 2011 | -- | $44,836 +0.8% |
| 2010 | -- | $44,500 -25.8% |
| 2009 | -- | $60,000 -48.2% |
| 2008 | -- | $115,776 +2% |
| 2007 | -- | $113,506 +2% |
| 2006 | -- | $111,281 +2% |
| 2005 | -- | $109,099 +2% |
| 2004 | -- | $106,960 +1.9% |
| 2003 | -- | $105,000 +229.8% |
| 2002 | -- | $31,836 +2% |
| 2001 | -- | $31,212 +2% |
| 2000 | -- | $30,600 |
Neighborhood: Feldheym
Nearby homes
- $470,0003 bd1 ba1k sqft939 Magnolia Ave, San Bernardino, CA 92411Sold

- $575,0003 bd2 ba1.5k sqft925 W Edgehill Rd, San Bernardino, CA 92405Sold

- $412,8752 bd1 ba1.1k sqft272 E 43rd St, San Bernardino, CA 92404Sold

- $520,0004 bd2 ba1.4k sqft3392 Del Rey Dr, San Bernardino, CA 92404Sold

- $530,0003 bd1 ba1.6k sqft7118 Tippecanoe Ave, San Bernardino, CA 92404Sold
- $117,0003 bd1 ba720 sqft2075 W Rialto Ave SPACE 46, San Bernardino, CA 92410Sold
- $155,0003 bd2 ba1k sqft2160 W Rialto Ave SPACE 8, San Bernardino, CA 92410Sold
- $289,9003 bd3 ba1.2k sqft25180 5th St APT 215, San Bernardino, CA 92410Sold
Nearby schools
GreatSchools rating
- 6/10Captain Leland Norton Elementary SchoolGrades: K-6Distance: 0.4 mi
- 6/10Arrowview Middle SchoolGrades: 6-8Distance: 2 mi
- 4/10Indian Springs HighGrades: 9-12Distance: 2.1 mi
Schools provided by the listing agent
- Middle: Curtis
- High: Sierra
Source: CRMLS. This data may not be complete. We recommend contacting the local school district to confirm school assignments for this home.
Get a cash offer in 3 minutes
- California
- San Bernardino County
- San Bernardino
- 92408
- Feldheym
- 1520 Coulston St Apartment 1