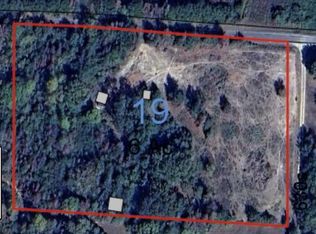
Charming 4 bedroom 4.5 bath home with bonus room nestled on 10 +/- acres of picturesque land! Step into the welcoming living room featuring a cozy gas log fireplace. The kitchen boasts granite countertops, custom cabinets, & appliances. Relax in the master bedroom featuring a walk-in closet, & master bath with a soaker tub & a separate shower. Outside includes a 2 car attached garage, a peaceful deck overlooking the lush surroundings & an above-ground pool, ideal for entertaining. For the equestrian enthusiast, a well-equipped metal barn with 3 stalls & power provides ample space for horses. A second barn with lien-to on each side offers storage for equipment or additional space for animals.
Sold for $403,000
$403,000
1520 County Highway 106, Bear Creek, AL 35543
4beds
4,029sqft
Single Family Residence
Built in 2000
10 Acres Lot
$459,000 Zestimate®
$100/sqft
$3,103 Estimated rent
Home value
$459,000
$422,000 - $500,000
$3,103/mo
Zestimate® history
Owner options
List your home for rent
$3,103/mo
Rent Zestimate®
Find your next renter with Zillow Rental Manager. Plus, with online applications, you can quickly screen prospective tenants – for free.
$3,103/mo
Rent Zestimate®
Refinance and save
$2,294/mo
Est. payment
Refinancing to a lower rate could help reduce your monthly payments and save thousands over the life of the loan.
$2,294/mo
Est. payment
Explore your selling options
Work with a Zillow partner agent
Leverage their expertise and Zillow's premium Showcase listings to get your home seen by more buyers.
Get startedList with your own agent
Get your home in front of millions of buyers by listing it on Zillow.
Learn how to do itSell it yourself
Take full control of how buyers see your home on Zillow by listing For Sale by Owner (FSBO).
List your homeWhat's special
Peaceful deckBonus roomMaster bathCozy gas log fireplaceMaster bedroomGranite countertopsSoaker tub
Zillow last checked:
Listing updated:
Listed by:
Morgan Jones 256-522-8465,
MarMac Real Estate
Bought with:
NON VALLEYMLS OFFICE
Source: ValleyMLS,MLS#: 1839879
Facts & features
Interior
Bedrooms & bathrooms
- Bedrooms: 4
- Bathrooms: 5
- Full bathrooms: 4
- 1/2 bathrooms: 1
Rooms
- Room types: Foyer, Master Bedroom, Living Room, Bedroom 2, Dining Room, Bedroom 3, Kitchen, Bedroom 4, Recreation Room, Bonus Room, Laundry, Other, Bathroom 1, Bathroom 2, Bathroom 3, Bath:Full, Bath:Half, Master Bathroom, Bath:EnsuiteFull, Bath:GuestFull, Bath:PowderFull, Bath:Powder1/2, Bedroom 5
Primary bedroom
- Features: 9’ Ceiling, Ceiling Fan(s), Laminate Floor, Smooth Ceiling, Walk-In Closet(s)
- Level: First
- Area: 273
- Dimensions: 13 x 21
Bedroom 2
- Features: 9’ Ceiling, Laminate Floor, Smooth Ceiling, Walk-In Closet(s)
- Level: First
- Area: 144
- Dimensions: 12 x 12
Bedroom 3
- Features: Smooth Ceiling, Walk-In Closet(s)
- Level: Second
- Area: 225
- Dimensions: 15 x 15
Bedroom 4
- Features: Laminate Floor, Smooth Ceiling, Walk-In Closet(s)
- Level: Second
- Area: 225
- Dimensions: 15 x 15
Dining room
- Features: 9’ Ceiling, Laminate Floor, Smooth Ceiling
- Level: First
- Area: 240
- Dimensions: 20 x 12
Kitchen
- Features: 9’ Ceiling, Granite Counters, Kitchen Island, Smooth Ceiling, Tile
- Level: First
- Area: 240
- Dimensions: 20 x 12
Living room
- Features: 9’ Ceiling, Ceiling Fan(s), Fireplace, Smooth Ceiling, Tile
- Level: First
- Area: 700
- Dimensions: 20 x 35
Bonus room
- Features: Laminate Floor, Smooth Ceiling
- Level: Second
- Area: 330
- Dimensions: 15 x 22
Laundry room
- Features: 9’ Ceiling, Smooth Ceiling, Tile
- Level: First
- Area: 96
- Dimensions: 8 x 12
Heating
- Central 1, Electric, Propane
Cooling
- Central 1, Electric
Appliances
- Included: Dishwasher, Electric Water Heater, Range, Refrigerator
Features
- Basement: Crawl Space
- Number of fireplaces: 1
- Fireplace features: Gas Log, One
Interior area
- Total interior livable area: 4,029 sqft
Property
Features
- Levels: Two
- Stories: 2
Lot
- Size: 10 Acres
Details
- Parcel number: 0108280000019.005
Construction
Type & style
- Home type: SingleFamily
- Property subtype: Single Family Residence
Condition
- New construction: No
- Year built: 2000
Utilities & green energy
- Sewer: Septic Tank
- Water: Public
Community & HOA
Community
- Subdivision: Metes And Bounds
HOA
- Has HOA: No
Location
- Region: Bear Creek
Financial & listing details
- Price per square foot: $100/sqft
- Tax assessed value: $382,440
- Annual tax amount: $1,177
- Date on market: 6/11/2024
Price history
| Date | Event | Price |
|---|---|---|
| 6/10/2024 | Sold | $403,000-6.3%$100/sqft |
Source:  ValleyMLS #1839879 Report a problem ValleyMLS #1839879 Report a problem | ||
| 5/13/2024 | Pending sale | $429,900$107/sqft |
Source: ValleyMLS #1839879 Report a problem | ||
| 4/5/2024 | Price change | $429,900-4.5%$107/sqft |
Source: ValleyMLS #1839879 Report a problem | ||
| 10/10/2023 | Price change | $450,000-18.2%$112/sqft |
Source: ValleyMLS #1839879 Report a problem | ||
| 7/28/2023 | Listed for sale | $549,900$136/sqft |
Source: ValleyMLS #1839879 Report a problem | ||
Public tax history
| Year | Property taxes | Tax assessment |
|---|---|---|
| 2024 | $1,177 | $38,260 |
| 2023 | $1,177 +5% | $38,260 +4.8% |
| 2022 | $1,122 | $36,520 |
| 2021 | $1,122 +20.9% | $36,520 +19.9% |
| 2020 | $928 | $30,460 |
| 2019 | $928 +0.2% | $30,460 +0.2% |
| 2018 | $926 | $30,400 |
| 2017 | $926 +4.3% | $30,400 -5.1% |
| 2016 | $888 -51% | $32,020 -48.8% |
| 2015 | $1,812 +161.9% | $62,480 +98.9% |
| 2014 | $692 | $31,420 |
| 2013 | $692 +69% | $31,420 +10.6% |
| 2011 | $410 | $28,400 |
| 2010 | $410 -47.4% | $28,400 -16.7% |
| 2009 | $778 | $34,100 |
Find assessor info on the county website
Neighborhood: 35543
Nearby homes
- $141,400-- bd-- ba1.4k sqft1516 County Highway 106, Bear Creek, AL 35543Off Market
- $129,600-- bd-- ba2.2k sqft3750 County Highway 141, Bear Creek, AL 35543Off Market
- $31,700-- bd-- ba1.2k sqft1470 County Highway 106, Bear Creek, AL 35543Off Market
- $30,0006 Acres1734 County Highway 106, Haleyville, AL 35565Sold
- $198,4004 bd3 ba1.9k sqft150 Goddard Rd, Bear Creek, AL 35543Off Market
- $118,120-- bd-- ba1.6k sqft1880 County Highway 106, Bear Creek, AL 35543Off Market
- $166,800-- bd-- ba1.6k sqft1802 County Highway 106, Haleyville, AL 35565Off Market
- $184,100-- bd-- ba1.2k sqft1220 County Highway 106, Bear Creek, AL 35543Off Market
Nearby schools
GreatSchools rating
- 8/10Phillips Elementary SchoolGrades: PK-6Distance: 2.6 mi
- 3/10Phillips High SchoolGrades: 7-12Distance: 2.6 mi
Schools provided by the listing agent
- Elementary: Phillips
- Middle: Phillips
- High: Phillips
Source: ValleyMLS. This data may not be complete. We recommend contacting the local school district to confirm school assignments for this home.


Get pre-qualified for a loan
At Zillow Home Loans, we can pre-qualify you in as little as 5 minutes with no impact to your credit score.An equal housing lender. NMLS #10287.
- Alabama
- Marion County
- Haleyville
- 35543
- 1520 County Highway 106
Nearby cities
Nearby zip codes
Other Haleyville Topics
