Discover refined luxury paired with tranquil mountain living in Pasadena’s coveted Dove Creek community. This beautifully remediated 3-bedroom, 3-bathroom home has been thoughtfully reimagined with high-end finishes and highly functional design throughout, including a complete interior and exterior repaint that delivers a crisp, modern, truly move-in-ready presentation. At the heart of the home, a fully remodeled and thoughtfully designed chef’s kitchen outfitted with brand-new Bosch appliances, highlighted by top-tier 800 series refrigerator and gas range, complemented by a sleek Bosch dishwasher for everyday ease. An open layout that flows effortlessly into a light-filled living space that's ideal for both everyday living and elevated entertaining. Upstairs, the expansive primary suite offers a true retreat with soaring vaulted ceilings and a private balcony capturing sweeping views of the San Gabriel Mountains. The ensuite bath blends style and functionality with dual vanities and a spacious custom walk-in closet. Step outside to a newly enhanced backyard featuring brand-new pavers, thoughtfully designed to create the perfect setting for intimate gatherings, outdoor dining, and relaxed entertaining. Major system upgrades include a brand-new roof, new Trane 3-ton split HVAC and heating system with all-new ducting, and a recently replaced water heater offering long-term efficiency and peace of mind. A finished two-car garage tailored for modern living—complete with a 240V NEMA EV charging outlet. Direct access leads to a dedicated laundry room with built-in cabinetry for added storage and convenience. A Ring security system adds everyday comfort and peace of mind. HOA dues of $450/month include earthquake and fire insurance, trash, as well as exterior landscaping maintenance. Ideally located in Northeast Pasadena, just moments from the scenic trails of Eaton Canyon, along with nearby recreation at Altadena Golf Course and Eaton Canyon Golf Course. Enjoy convenient access to shopping and dining at Hastings Ranch and Old Town Pasadena, all while being surrounded by natural beauty. A rare, turnkey offering that seamlessly blends modern luxury, thoughtful functionality, and serene outdoor living.
Sold for $970,000
Street View
Listed by: Coldwell Banker • Marco Gonzalez • Contact: 626-254-1032
Bought with: ROA California Inc
Zestimate®
$970,000
1520 Creekside Ct #B, Pasadena, CA 91107
3beds
1,567sqft
Townhouse
Built in 1988
6.27 Acres Lot
$970,000 Zestimate®
$619/sqft
$4,174 Estimated rent
Home value
$970,000
$883,000 - $1.07M
$4,174/mo
Zestimate® history
Owner options
List your home for rent
$4,174/mo
Rent Zestimate®
Find your next renter with Zillow Rental Manager. Plus, with online applications, you can quickly screen prospective tenants – for free.
$4,174/mo
Rent Zestimate®
Refinance and save
$6,599/mo
Est. payment
Refinancing to a lower rate could help reduce your monthly payments and save thousands over the life of the loan.
$6,599/mo
Est. payment
Explore your selling options
Work with a Zillow partner agent
Leverage their expertise and Zillow's premium Showcase listings to get your home seen by more buyers.
Get startedList with your own agent
Get your home in front of millions of buyers by listing it on Zillow.
Learn how to do itSell it yourself
Take full control of how buyers see your home on Zillow by listing For Sale by Owner (FSBO).
List your homeWhat's special
Open layoutExpansive primary suiteSpacious custom walk-in closetBrand-new roofHigh-end finishesLight-filled living spaceBrand-new bosch appliances
Zillow last checked:
Listing updated:
Listed by:
Marco Gonzalez DRE #01985745 626-808-4122,
Coldwell Banker
Bought with:
Erica Iriarte, DRE #01810625
ROA California Inc
Source: CRMLS,MLS#: PF26081368 Originating MLS: California Regional MLS
Originating MLS: California Regional MLSFacts & features
Interior
Bedrooms & bathrooms
- Bedrooms: 3
- Bathrooms: 3
- Full bathrooms: 2
- 1/2 bathrooms: 1
- Main level bathrooms: 1
Rooms
- Room types: Bedroom, Family Room, Primary Bathroom, Primary Bedroom, Other
Bedroom
- Features: All Bedrooms Up
Bathroom
- Features: Dual Sinks, Remodeled, Separate Shower, Walk-In Shower
Kitchen
- Features: Quartz Counters, Remodeled, Updated Kitchen
Other
- Features: Walk-In Closet(s)
Heating
- Central
Cooling
- Central Air
Appliances
- Included: Dishwasher, Gas Oven, Gas Range, Microwave
- Laundry: Inside
Features
- Balcony, Ceiling Fan(s), High Ceilings, Recessed Lighting, Storage, Trash Chute, All Bedrooms Up, Walk-In Closet(s)
- Flooring: Wood
- Windows: Double Pane Windows, ENERGY STAR Qualified Windows
- Has fireplace: Yes
- Fireplace features: Living Room
- Common walls with other units/homes: 1 Common Wall
Interior area
- Total interior livable area: 1,567 sqft
Property
Parking
- Total spaces: 2
- Parking features: Door-Single, Driveway, Garage Faces Front, Garage, Private
- Attached garage spaces: 2
Features
- Levels: Two
- Stories: 2
- Entry location: Ground level
- Patio & porch: Front Porch
- Exterior features: Rain Gutters
- Pool features: None
- Spa features: None
- Fencing: Good Condition
- Has view: Yes
- View description: Mountain(s)
Lot
- Size: 6.27 Acres
- Features: Back Yard, Front Yard
Details
- Parcel number: 5751021029
- Special conditions: Standard
Construction
Type & style
- Home type: Townhouse
- Architectural style: Contemporary
- Property subtype: Townhouse
- Attached to another structure: Yes
Materials
- Copper Plumbing
- Foundation: Slab
- Roof: Asphalt,Composition,Shingle
Condition
- Updated/Remodeled,Turnkey
- New construction: No
- Year built: 1988
Utilities & green energy
- Electric: 220 Volts in Garage
- Sewer: Public Sewer
- Water: Public
- Utilities for property: Natural Gas Connected, Sewer Connected, Water Connected
Community & HOA
Community
- Features: Biking
- Security: Security System, Carbon Monoxide Detector(s)
HOA
- Has HOA: Yes
- Amenities included: Maintenance Grounds, Maintenance Front Yard, Pets Allowed, Trash
- Services included: Earthquake Insurance, Sewer
- HOA fee: $450 monthly
- HOA name: Dove Creek Homeowners Association
- HOA phone: 626-446-2121
Location
- Region: Pasadena
Financial & listing details
- Price per square foot: $619/sqft
- Tax assessed value: $758,783
- Annual tax amount: $8,661
- Date on market: 5/4/2026
- Cumulative days on market: 49 days
- Listing terms: Cash,Cash to New Loan,Conventional
- Inclusions: Refrigerator, stove
- Exclusions: Staging, outdoor potted plants
- Road surface type: Paved
Price history
| Date | Event | Price |
|---|---|---|
| 7/1/2026 | Sold | $970,000-1.8%$619/sqft |
Source:  CRMLS #PF26081368 Report a problem CRMLS #PF26081368 Report a problem | ||
| 6/29/2026 | Pending sale | $988,000$631/sqft |
Source: CRMLS #PF26081368 Report a problem | ||
| 6/24/2026 | Contingent | $988,000$631/sqft |
Source: CRMLS #PF26081368 Report a problem | ||
| 6/9/2026 | Listed for sale | $988,000$631/sqft |
Source: CRMLS #PF26081368 Report a problem | ||
| 5/22/2026 | Contingent | $988,000$631/sqft |
Source: CRMLS #PF26081368 Report a problem | ||
| 5/4/2026 | Listed for sale | $988,000+30%$631/sqft |
Source: CRMLS #PF26081368 Report a problem | ||
| 8/24/2020 | Sold | $760,000+1.5%$485/sqft |
Source:  Pasadena Foothills MLS #820002801 Report a problem Pasadena Foothills MLS #820002801 Report a problem | ||
| 7/30/2020 | Pending sale | $749,000$478/sqft |
Source: Berkshire Hathaway HomeServices California Properties #820002801 Report a problem | ||
| 7/20/2020 | Listed for sale | $749,000$478/sqft |
Source: Berkshire Hathaway HomeServices California Properties #820002801 Report a problem | ||
Public tax history
| Year | Property taxes | Tax assessment |
|---|---|---|
| 2025 | $8,661 -7.7% | $758,783 -5.9% |
| 2024 | $9,380 +0.9% | $806,516 +2% |
| 2023 | $9,298 +3.6% | $790,703 +2% |
| 2022 | $8,974 +5.2% | $775,200 +2% |
| 2021 | $8,532 +264.5% | $760,000 +310.3% |
| 2020 | $2,341 | $185,251 +2% |
| 2019 | $2,341 -0.7% | $181,620 +2% |
| 2018 | $2,357 | $178,060 +2% |
| 2017 | $2,357 +1.1% | $174,569 +2% |
| 2016 | $2,332 +2.8% | $171,147 +1.5% |
| 2015 | $2,267 +2.7% | $168,577 +2% |
| 2014 | $2,208 | $165,275 +2.5% |
| 2012 | -- | $161,304 +2% |
| 2011 | -- | $158,142 +0.8% |
| 2010 | -- | $156,961 -0.2% |
| 2009 | -- | $157,335 +2% |
| 2008 | -- | $154,251 +2% |
| 2007 | -- | $151,228 +2% |
| 2006 | -- | $148,264 |
| 2005 | -- | $148,264 +4% |
| 2004 | -- | $142,509 +1.9% |
| 2003 | -- | $139,898 +2% |
| 2002 | -- | $137,156 +4% |
| 2000 | -- | $131,833 |
Find assessor info on the county website
Neighborhood: East Central
Nearby homes
- $905,2003 bd3 ba1.5k sqft2601 Dove Creek Ln #A, Pasadena, CA 91107Off Market
- $925,4003 bd4 ba1.6k sqft2601 Dove Creek Ln #B, Pasadena, CA 91107Off Market
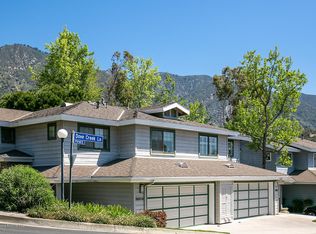
- $991,1003 bd3 ba1.7k sqft2607 Dove Creek Ln #A, Pasadena, CA 91107Off Market
- $1,056,8003 bd3 ba1.8k sqft2611 Dove Creek Ln #A, Pasadena, CA 91107Off Market

- $1,055,0003 bd3 ba1.7k sqft2611 Dove Creek Ln #B, Pasadena, CA 91107Off Market
- $1,071,4003 bd2 ba1.5k sqft2615 Dove Creek Ln #A, Pasadena, CA 91107Off Market
- $951,0003 bd3 ba1.5k sqft2615 Dove Creek Ln #B, Pasadena, CA 91107Off Market
- $1,260,0004 bd4 ba2.7k sqft2619 Dove Creek Ln #A, Pasadena, CA 91107Off Market
Nearby schools
GreatSchools rating
- 6/10Norma Coombs ElementaryGrades: K-5Distance: 1 mi
- 8/10Sierra Madre Middle SchoolGrades: 6-8Distance: 3.1 mi
- 7/10Pasadena High SchoolGrades: 9-12Distance: 0.8 mi
Get a cash offer in 3 minutes
Find out how much your home could sell for in as little as 3 minutes with a no-obligation cash offer.
Estimated market value
$970,000
Get a cash offer in 3 minutes
Find out how much your home could sell for in as little as 3 minutes with a no-obligation cash offer.
Estimated market value
$970,000
- California
- Los Angeles County
- Pasadena
- 91107
- East Central
- 1520 Creekside Ct Unit B
Nearby cities
Nearby neighborhoods
Nearby zip codes
Other Pasadena Topics
