Skip main navigation
Sold for $469,500
  • $469,500

    1520 Cress Ln, Lenoir City, TN 37772

    3beds
    1,786sqft
    Single Family Residence
    Built in 1991
    0.67 Acres Lot
    $480,400 Zestimate®
    $263/sqft
    $2,315 Estimated rent

    Home value

    $480,400

    $394,000 - $586,000

    $2,315/mo

    Zestimate® history
    Loading
    Loading...

    Owner options

    List your home for rent

    $2,315/mo

    Rent Zestimate®

    Find your next renter with Zillow Rental Manager. Plus, with online applications, you can quickly screen prospective tenants – for free.

    Learn more

    $2,315/mo

    Rent Zestimate®

    Refinance and save

    $2,699/mo

    Est. payment

    Refinancing to a lower rate could help reduce your monthly payments and save thousands over the life of the loan.

    See today's rates

    $2,699/mo

    Est. payment

    Explore your selling options

    Work with a Zillow partner agent

    Leverage their expertise and Zillow's premium Showcase listings to get your home seen by more buyers.

    Get started

    List with your own agent

    Get your home in front of millions of buyers by listing it on Zillow.

    Learn how to do it

    Sell it yourself

    Take full control of how buyers see your home on Zillow by listing For Sale by Owner (FSBO).

    List your home

    What's special

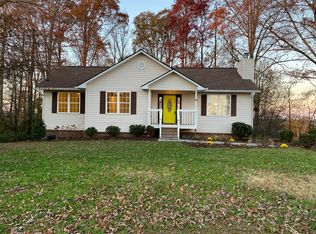
    Wood burning fireplaceFenced-in yardNew rangeLarge carportChicken coopLarge workshopWraparound deck
    PRIVATE HAVEN LESS THAN 5 MINUTES FROM FARRAGUT!!! Almost an acre with low county taxes! Multiple living areas featuring a vaulted sunroom, wood burning fireplace in the main living room and built in bar in basement. Hardwood floors throughout living room and bedrooms, tile in the sunroom and kitchen. CUSTOM renovations made within the last 2 years: large carport, both bathrooms renovated, GORGEOUS custom outdoor living space with fireplace. Exterior features also include a wraparound deck, recently fenced-in yard, chicken coop and large workshop. SPRAY FOAM roof deck, new range, bar mini fridge, and dishwasher, and smart home features. Air compressor and garage refrigerator also convey.

    Zillow last checked:

    Listing updated:

    Listed by:

    Samantha Ponzurick 815-685-5576,

    Woody Creek Realty, LLC

    Bought with:

    Amy Fowler, 343473

    Realty Executives Associates

    Source: East Tennessee Realtors,MLS#: 1292964MLS Logo

    Facts & features

    Interior

    Bedrooms & bathrooms
    • Bedrooms: 3
    • Bathrooms: 2
    • Full bathrooms: 2
    Rooms
    • Room types: Bonus Room
    Heating
    • Central, Electric
    Cooling
    • Central Air
    Appliances
    • Included: Dishwasher, Dryer, Range, Refrigerator, Washer
    Features
    • Dry Bar, Pantry, Bonus Room
    • Flooring: Hardwood, Tile
    • Windows: Windows - Vinyl
    • Basement: Partially Finished
    • Number of fireplaces: 3
    • Fireplace features: Electric, Stone, Wood Burning
    Interior area
    • Total structure area: 1,786
    • Total interior livable area: 1,786 sqft

    Property

    Parking
    • Total spaces: 4
    • Parking features: Garage, Carport
    • Garage spaces: 2
    • Carport spaces: 2
    Features
    • Exterior features: Prof Landscaped
    • Has view: Yes
    • View description: Trees/Woods
    Lot
    • Size: 0.67 Acres
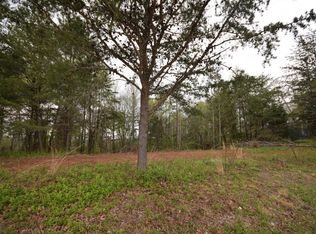
    • Features: Cul-De-Sac, Private, Wooded, Irregular Lot
    Details
    • Additional structures: Storage, Workshop
    • Parcel number: 016 212

    Construction

    Type & style
    • Home type: SingleFamily
    • Architectural style: Traditional
    • Property subtype: Single Family Residence
    Materials
    • Vinyl Siding, Brick, Block
    Condition
    • Year built: 1991

    Utilities & green energy

    • Sewer: Septic Tank
    • Water: Public

    Community & HOA

    Location
    • Region: Lenoir City

    Financial & listing details

    • Price per square foot: $263/sqft
    • Tax assessed value: $207,700
    • Annual tax amount: $918
    • Date on market: 3/12/2025

    Price history

    DateEventPrice
    4/29/2025Sold$469,500$263/sqft
    Source: East Tennessee Realtors #1292964 Report a problem
    3/27/2025Pending sale$469,500$263/sqft
    Source: East Tennessee Realtors #1292964 Report a problem
    3/12/2025Listed for sale$469,500+64.2%$263/sqft
    Source: East Tennessee Realtors #1292964 Report a problem
    7/2/2021Sold$285,900+2.5%$160/sqft
    Source: East Tennessee Realtors #1154366 Report a problem
    5/10/2021Listed for sale$279,000$156/sqft
    Source: Owner Report a problem

    Public tax history

    YearProperty taxesTax assessment
    2025$918 $51,925
    2024$918 +16.5%$51,925
    2023$788 +4.3%$51,925 +4.3%
    2022$756 $49,775 +19.9%
    2021-- $41,500 +43.2%
    2020$523 $28,975
    2019$523 $28,975
    2018$523 -0.1%$28,975
    2017$523 -4.2%$28,975 -1.4%
    2016$546 -0.1%$29,400
    2015$546 $29,400
    2014$546 $29,400
    2013-- $29,400
    2012$595 $29,400 -11.7%
    2011$595 +12.6%$33,300
    2010$528 $33,300
    2009$528 -17.3%$33,300
    2008$639 +15.9%$33,300 +11.1%
    2007$552 +39.3%$29,975 +39.3%
    2006$396 $21,525
    2005$396 +3.4%$21,525
    2004$383 +13.3%$21,525 +13.3%
    2003$338 $19,000 -0.1%
    2001-- $19,014 -75%
    2000-- $76,054
    Find assessor info on the county website

    Neighborhood: 37772

    Nearby schools

    GreatSchools rating
    Schools provided by the listing agent
    • Elementary: Highland Park
    • Middle: North
    • High: Loudon

    Source: East Tennessee Realtors. This data may not be complete. We recommend contacting the local school district to confirm school assignments for this home.

    Get a cash offer in 3 minutes
    Find out how much your home could sell for in as little as 3 minutes with a no-obligation cash offer.
    Estimated market value
    $480,400
    Get a cash offer in 3 minutes
    Find out how much your home could sell for in as little as 3 minutes with a no-obligation cash offer.
    Estimated market value
    $480,400