Offering plenty of room across multiple levels, this Cedar Falls home features a practical layout with comfortable living spaces throughout. The main level brings together the living room, dining area and kitchen, with a fireplace adding a nice focal point to the living space. Just off the dining area is a bright sunroom with a vaulted ceiling and plenty of windows overlooking the backyard. Upstairs you'll find three bedrooms, including a spacious primary bedroom with its own 3/4 bath, along with a full bath serving the additional bedrooms. A few steps down, the walkout family room provides another generous living area with direct access to the patio and backyard, along with a convenient half bath. The lowest level adds even more finished space with a non-conforming room that could work well as a home office, workout room, hobby space or additional recreation area. You'll also find the laundry, mechanicals and plenty of storage on this level. Outside, there's even more to enjoy with a deck, patio, spacious backyard and mature trees. With no homes directly behind the property, the backyard has a more open feel and a pleasant view from the sunroom, deck and patio. With multiple finished living areas, three bedrooms, 2½ baths, a sunroom, walkout family room and plenty of indoor and outdoor space, 1520 Danish Drive offers a lot more than you might expect at first glance.
For sale
$309,900
1520 Danish Dr, Cedar Falls, IA 50613
3beds
1,941sqft
Single Family Residence
Built in 1989
0.34 Acres Lot
$297,600 Zestimate®
$160/sqft
$-- HOA
What's special
Mature treesConvenient half bathThree bedroomsSpacious backyard
- 21 hours
- 597
- 37
Zillow last checked:
Listing updated:
Listed by:
Ryan Backes 319-240-5039,
Backes Real Estate
Source: Northeast Iowa Regional BOR as distributed by MLS GRID,MLS#: 20264213
Facts & features
Interior
Bedrooms & bathrooms
- Bedrooms: 3
- Bathrooms: 3
- Full bathrooms: 1
- 3/4 bathrooms: 1
- 1/2 bathrooms: 1
Rooms
- Room types: Family Room, Primary Bedroom En Suite, Primary Bedroom, Primary Bedroom w/ Closet, Sunroom
Other
- Level: Upper
Other
- Level: Main
Other
- Level: Lower
Heating
- Forced Air, Natural Gas
Cooling
- Central Air
Appliances
- Included: Dishwasher, Dryer, Free-Standing Range, Refrigerator, Washer
- Laundry: Lower Level
Features
- Basement: Block,Concrete,Partially Finished
- Has fireplace: Yes
- Fireplace features: One, Living Room, Wood Burning
Interior area
- Total interior livable area: 1,941 sqft
- Finished area below ground: 264
Video & virtual tour
Property
Parking
- Total spaces: 2
- Parking features: Tuckunder Garage
- Has attached garage: Yes
- Carport spaces: 2
Features
- Patio & porch: Deck, Patio, Enclosed
Lot
- Size: 0.34 Acres
Details
- Parcel number: 891426403017
- Zoning: R-1
- Special conditions: Standard
Construction
Type & style
- Home type: SingleFamily
- Property subtype: Single Family Residence
Materials
- Brk Accent, Vinyl Siding
- Roof: Shingle,Asphalt
Condition
- Year built: 1989
Utilities & green energy
- Sewer: Public Sewer
- Water: Public
Community & HOA
Community
- Subdivision: VIKING HILLS ADDITION
Location
- Region: Cedar Falls
Financial & listing details
- Price per square foot: $160/sqft
- Tax assessed value: $278,820
- Annual tax amount: $3,966
- Date on market: 9/2/2026
- Cumulative days on market: 1 day
- Road surface type: Concrete, Hard Surface Road
Estimated market value
$297,600
$283,000 - $312,000
$1,648/mo
Price history
| Date | Event | Price |
|---|---|---|
| 9/2/2026 | Listed for sale | $309,900$160/sqft |
Source:  Northeast Iowa Regional BOR as distributed by MLS GRID #20264213 Report a problem Northeast Iowa Regional BOR as distributed by MLS GRID #20264213 Report a problem | ||
Public tax history
| Year | Property taxes | Tax assessment |
|---|---|---|
| 2025 | $3,884 -2.5% | $278,820 +5.1% |
| 2024 | $3,984 -0.8% | $265,270 |
| 2023 | $4,016 -1.2% | $265,270 +17.2% |
| 2022 | $4,063 +14.4% | $226,400 |
| 2021 | $3,550 +2.1% | $226,400 +13.6% |
| 2020 | $3,476 -1.6% | $199,260 |
| 2019 | $3,532 +0.3% | $199,260 |
| 2018 | $3,521 0% | $199,260 |
| 2017 | $3,522 +4.6% | $199,260 |
| 2016 | $3,368 | $199,260 |
| 2015 | $3,368 +9.7% | $199,260 +7.8% |
| 2014 | $3,070 -1.3% | $184,900 |
| 2012 | $3,112 +6.2% | $184,900 |
| 2011 | $2,929 +1.5% | $184,900 +5.8% |
| 2010 | $2,887 +4.1% | $174,820 |
| 2009 | $2,773 +2% | $174,820 |
| 2008 | $2,720 +3.4% | $174,820 +7% |
| 2007 | $2,630 -1.7% | $163,380 |
| 2006 | $2,675 -0.2% | $163,380 |
| 2005 | $2,680 +2.3% | $163,380 +18.2% |
| 2003 | $2,620 +0.8% | $138,180 |
| 2002 | $2,599 +7.9% | $138,180 +18% |
| 2001 | $2,409 | $117,100 |
Find assessor info on the county website
Monthly payment
Est. payment
Payment breakdown
Explore the cost of this home by adjusting the details. Changes won't be saved.Climate risks
Neighborhood: 50613
Nearby schools
Schools provided by the listing agent
- Elementary: Southdale Elementary
- Middle: Peet Junior High
- High: Cedar Falls High
Source: Northeast Iowa Regional BOR as distributed by MLS GRID. This data may not be complete. We recommend contacting the local school district to confirm school assignments for this home.


Similar homes
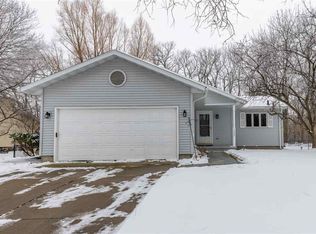
- $329,0004 bd2 ba2.1k sqft1416 Laurel Cir, Cedar Falls, IA 50613For Sale
 MLS ID #20264184, Janae E Nuss, Oakridge Real Estate. Northeast Iowa Regional BOR as distributed by MLS GRID
 - $319,5002 bd2 ba1.4k sqft4225 Harvest Ln, Cedar Falls, IA 50613For Sale
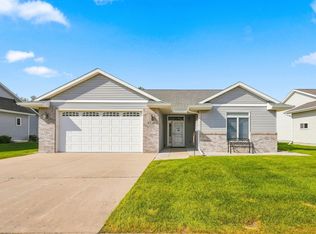 MLS ID #20264200, Elke M Gerdes, Structure Real Estate. Northeast Iowa Regional BOR as distributed by MLS GRID
 - $299,0003 bd3 ba1.6k sqft1105 Loren Dr, Cedar Falls, IA 50613For Sale
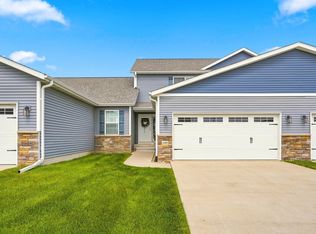 MLS ID #20264207, Amy Wienands, AWRE, EXP Realty, LLC. Northeast Iowa Regional BOR as distributed by MLS GRID
 - $345,0003 bd3 ba1.7k sqft3018 Rainbow Dr, Cedar Falls, IA 50613For Sale
 MLS ID #20264201, Kelly L Walton, Ohl Iowa Realty, Inc. Northeast Iowa Regional BOR as distributed by MLS GRID
