Welcome to this charming Ivywild bungalow, where timeless character meets thoughtful updates in one of Colorado Springs' most desirable neighborhoods. Inviting stone & stamped concrete walkways lead to a beautifully refreshed exterior featuring brand-new paint, cedar accents, raised garden beds, & exceptional curb appeal. Inside, abundant natural light fills the living room through oversized windows, highlighting the original hardwood floors that extend throughout the main-level living, dining & bedroom spaces. The dining room showcases a large bay window, a classic built-in glass cabinet, while the updated kitchen blends style & function with painted cabinetry, concrete countertops, tile flooring, a full tile backsplash, stainless steel appliances, a French door refrigerator, gas range & convenient hanging pot rack. The primary bedroom offers two bright windows & a ceiling fan, while the main bath features a tiled tub/shower with charming wainscoting accents. Vintage single-panel doors & painted trim preserve the home's original character throughout. The finished walkout basement expands the living space with a spacious recreation room featuring luxury vinyl plank flooring, built-ins, recessed lighting & direct access to the backyard patios. A third bedroom with an egress window, beautifully updated three-quarter bath with a full subway-tiled shower & frameless glass enclosure, plus a laundry room with storage cabinets add flexibility & convenience. Step outside to your own private retreat with two concrete & stone patios, a fenced & landscaped backyard, storage shed, chicken coop, garden areas & a unique round wood-fired sauna. Whether relaxing, entertaining, or gardening, this peaceful outdoor oasis is truly special. Complete with an attached one-car garage & extra parking, ideally located near Ivywild Park, the gazebo & playground, this exceptional home offers the perfect blend of comfort, charm & investment potential as a primary residence or short-term rental.
Sold for $470,000
$470,000
1520 Dorchester Dr, Colorado Springs, CO 80905
3beds
1,626sqft
Single Family Residence
Built in 1948
6,716 Square Feet Lot
$469,900 Zestimate®
$289/sqft
$2,497 Estimated rent
Home value
$469,900
$446,000 - $493,000
$2,497/mo
Zestimate® history
Owner options
List your home for rent
$2,497/mo
Rent Zestimate®
Find your next renter with Zillow Rental Manager. Plus, with online applications, you can quickly screen prospective tenants – for free.
$2,497/mo
Rent Zestimate®
Refinance and save
$2,710/mo
Est. payment
Refinancing to a lower rate could help reduce your monthly payments and save thousands over the life of the loan.
$2,710/mo
Est. payment
Explore your selling options
Work with a Zillow partner agent
Leverage their expertise and Zillow's premium Showcase listings to get your home seen by more buyers.
Get startedList with your own agent
Get your home in front of millions of buyers by listing it on Zillow.
Learn how to do itSell it yourself
Take full control of how buyers see your home on Zillow by listing For Sale by Owner (FSBO).
List your homeWhat's special
Raised garden bedsFinished walkout basementClassic built-in glass cabinetExtra parkingStorage shedChicken coopUnique round wood-fired sauna
Zillow last checked:
Listing updated:
Listed by:
Michael Labout C2EX CIPS CRS CSP EPRO GRI 719-338-4766,
ERA Shields Real Estate
Bought with:
Summer Badica
RE/MAX Real Estate Group LLC
Source: elevateMLS,MLS#: 5743464
Facts & features
Interior
Bedrooms & bathrooms
- Bedrooms: 3
- Bathrooms: 2
- Full bathrooms: 1
- 3/4 bathrooms: 1
Other
- Level: Main
- Area: 130 Square Feet
- Dimensions: 10 x 13
Heating
- Forced Air, Natural Gas
Cooling
- Ceiling Fan(s), Evaporative Cooling
Appliances
- Included: Dishwasher, Disposal, Gas in Kitchen, Microwave, Oven, Range, Refrigerator
- Laundry: In Basement, Electric Hook-up
Features
- Other, See Prop Desc Remarks, Sauna, Smart Home Door Locks
- Flooring: Tile, Wood, Luxury Vinyl
- Windows: Window Coverings
- Basement: Full,Partially Finished
- Number of fireplaces: 1
- Fireplace features: One
Interior area
- Total structure area: 1,626
- Total interior livable area: 1,626 sqft
- Finished area above ground: 820
- Finished area below ground: 806
Property
Parking
- Total spaces: 1
- Parking features: Attached, Gravel Driveway
- Attached garage spaces: 1
Features
- Patio & porch: Concrete, Other, See Prop Desc Remarks
- Fencing: Back Yard
- Has view: Yes
- View description: Mountain(s)
Lot
- Size: 6,716 Square Feet
- Features: Level, Sloped, Wooded, See Remarks, Near Park, Near Public Transit, Landscaped
Details
- Additional structures: Storage, Other, See Remarks
- Parcel number: 6419312005
Construction
Type & style
- Home type: SingleFamily
- Architectural style: Ranch
- Property subtype: Single Family Residence
Materials
- Cedar, Other, Framed on Lot, Frame
- Foundation: Slab, Walk Out
- Roof: Composite Shingle
Condition
- Existing Home
- New construction: No
- Year built: 1948
Details
- Warranty included: Yes
Utilities & green energy
- Water: Municipal
- Utilities for property: Cable Connected, Electricity Connected, Natural Gas Connected
Community & HOA
Community
- Features: Parks or Open Space, Playground, See Prop Desc Remarks
Location
- Region: Colorado Springs
Financial & listing details
- Price per square foot: $289/sqft
- Tax assessed value: $457,944
- Annual tax amount: $1,366
- Date on market: 7/29/2026
- Listing terms: Cash,Conventional,FHA,VA Loan
- Electric utility on property: Yes
Price history
| Date | Event | Price |
|---|---|---|
| 8/14/2026 | Sold | $470,000-1.1%$289/sqft |
Source:  elevateMLS #5743464 Report a problem elevateMLS #5743464 Report a problem | ||
| 8/6/2026 | Pending sale | $475,000$292/sqft |
Source: elevateMLS #5743464 Report a problem | ||
| 8/2/2026 | Contingent | $475,000$292/sqft |
Source: elevateMLS #5743464 Report a problem | ||
| 7/29/2026 | Listed for sale | $475,000+46.2%$292/sqft |
Source: elevateMLS #5743464 Report a problem | ||
| 10/30/2018 | Listing removed | $325,000$200/sqft |
Source: RE/MAX ADVANTAGE #9713059 Report a problem | ||
| 10/30/2018 | Pending sale | $325,000+3.2%$200/sqft |
Source: RE/MAX ADVANTAGE #9713059 Report a problem | ||
| 10/29/2018 | Sold | $315,000-3.1%$194/sqft |
Source: Public Record Report a problem | ||
| 9/7/2018 | Listed for sale | $325,000+95.3%$200/sqft |
Source: Re/Max Advantage Realty, Inc. #9713059 Report a problem | ||
| 6/22/2005 | Sold | $166,400+49.2%$102/sqft |
Source: Public Record Report a problem | ||
| 3/11/1998 | Sold | $111,500+61.6%$69/sqft |
Source: Public Record Report a problem | ||
| 12/8/1993 | Sold | $69,000$42/sqft |
Source: Public Record Report a problem | ||
Public tax history
| Year | Property taxes | Tax assessment |
|---|---|---|
| 2024 | $1,345 -0.2% | $30,680 |
| 2023 | $1,348 -7.8% | $30,680 +27.4% |
| 2022 | $1,462 | $24,090 -2.8% |
| 2021 | -- | $24,780 +14.9% |
| 2020 | $1,464 +0.5% | $21,570 |
| 2019 | $1,456 +57.1% | $21,570 +61.7% |
| 2018 | $927 -5.3% | $13,340 |
| 2017 | $979 +5.6% | $13,340 +10.6% |
| 2016 | $927 +32.6% | $12,060 |
| 2015 | $699 +2% | $12,060 +5.9% |
| 2014 | $685 | $11,390 |
| 2013 | -- | -- |
| 2012 | -- | $11,740 |
| 2011 | $737 | $11,740 -6% |
| 2010 | -- | $12,490 |
| 2009 | -- | $12,490 |
| 2008 | -- | $12,490 |
| 2006 | -- | $12,490 +33% |
| 2004 | -- | $9,390 |
| 2003 | $497 +3.7% | $9,390 +7.4% |
| 2002 | $479 -21.3% | $8,740 -16.8% |
| 2001 | $609 | $10,500 |
Find assessor info on the county website
Neighborhood: Ivywild
Nearby homes
- $363,8002 bd1 ba1k sqft204 W Navajo St, Colorado Springs, CO 80905Off Market
- $489,3003 bd2 ba2.6k sqft1516 Dorchester Dr, Colorado Springs, CO 80905Off Market
- $584,3003 bd2 ba2.9k sqft206 W Navajo St, Colorado Springs, CO 80905Off Market
- $345,6002 bd1 ba960 sqft1514 Dorchester Dr, Colorado Springs, CO 80905Off Market
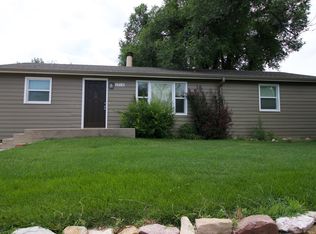
- $367,1002 bd2 ba1.3k sqft208 W Navajo St, Colorado Springs, CO 80905Off Market
- $358,4003 bd1 ba1.5k sqft203 W Brookside St, Colorado Springs, CO 80905Off Market
- $366,3002 bd1 ba1.1k sqft205 W Brookside St, Colorado Springs, CO 80905Off Market
- $418,8003 bd2 ba1.5k sqft207 W Brookside St, Colorado Springs, CO 80905Off Market
Nearby schools
GreatSchools rating
- 2/10Hunt Elementary SchoolGrades: PK-5Distance: 2.4 mi
- 8/10North Middle SchoolGrades: 6-8Distance: 2.7 mi
- 4/10Palmer High SchoolGrades: 9-12Distance: 2 mi
Schools provided by the listing agent
- Elementary: Adams
- Middle: North
- High: Palmer
- District: Colorado Springs 11
Source: elevateMLS. This data may not be complete. We recommend contacting the local school district to confirm school assignments for this home.
Get a cash offer in 3 minutes
Find out how much your home could sell for in as little as 3 minutes with a no-obligation cash offer.
Estimated market value
$469,900
Get a cash offer in 3 minutes
Find out how much your home could sell for in as little as 3 minutes with a no-obligation cash offer.
Estimated market value
$469,900
- Colorado
- El Paso County
- Colorado Springs
- 80905
- Ivywild
- 1520 Dorchester Dr
Nearby cities
Nearby neighborhoods
- Briargate Real estate
- Central Colorado Springs Real estate
- Cimarron Hills Real estate
- East Colorado Springs Real estate
- Northeast Colorado Springs Real estate
- Northwest Colorado Springs Real estate
- Old Colorado City Real estate
- Powers Real estate
- Southeast Colorado Springs Real estate
- Southwest Colorado Springs Real estate
Nearby zip codes
Other Colorado Springs Topics
- Apartments for Rent in 80905
- Houses for Sale in 80905
- Houses for Rent in 80905
- 80905 Real Estate
- Colorado Springs Condos
- Houses for Sale in Colorado Springs
- Newest Listings in Colorado Springs
- Colorado Springs Home Values
- Colorado Springs Real Estate Agents
- Colorado Springs Refinance
- Colorado Springs Mortgage Rates
