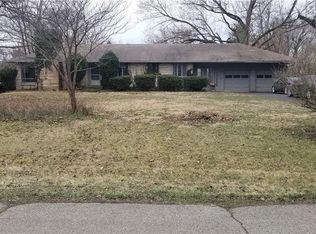
Welcome to your dream home at 1520 East 87th Street, nestled in one of the most sought-after locations on the Northside of Indianapolis. This spacious 5-bedroom, 3-bathroom all brick ranch offers an open-concept floorplan and is set on a generous half-acre lot, providing plenty of private outdoor space for relaxation and entertainment. Step inside to find a light-filled living room featuring a cozy fireplace, perfect for gathering with family and friends. For those working from home, a private office offers a quiet retreat. The home's kitchen features stainless steel appliances, granite countertops, a stylish tiled backsplash, a sitting bar, and an expansive custom pantry. Whether you're cooking a family meal or hosting a dinner party, this kitchen has it all. The large family room serves as an ideal secondary living space or in-law quarters, offering flexibility to suit your needs. The primary bedroom is a true sanctuary with vaulted ceilings, a sitting area, a massive walk-in closet, and an en-suite bath complete with a tiled shower, a soaking tub, and double vanity sinks. Bedroom two stands out with multiple closets, including a large walk-in, and an impressive upper-level loft that's perfect for a game room or a child's imagination to run wild. Enjoy the convenience of an attached garage, making coming and going a breeze. Outside, the concrete front porch and back deck offer endless possibilities for entertaining or simply unwinding after a long day. Oversized 2-car garage with extra storage space. With quick access to shopping, highways, and so much more, this home is perfectly positioned for both convenience and serenity. Come see this hard-to-find gem that truly has it all. It's more than a house; it's a place to call home. Don't miss the opportunity to make it yours.
Sold
Zillow last checked:
Listing updated:
Bought with:
Chukwudi Ikechukwu
Highgarden Real Estate
Source: MIBOR as distributed by MLS GRID,MLS#: 22031056
Price history
| Date | Event | Price |
|---|---|---|
| 5/9/2025 | Sold | $455,000+1.1%$145/sqft |
Source:  MIBOR as distributed by MLS GRID #22031056 Report a problem MIBOR as distributed by MLS GRID #22031056 Report a problem | ||
| 4/19/2025 | Pending sale | $449,900$143/sqft |
Source: MIBOR as distributed by MLS GRID #22031056 Report a problem | ||
| 4/14/2025 | Listed for sale | $449,900+2.5%$143/sqft |
Source: MIBOR as distributed by MLS GRID #22031056 Report a problem | ||
| 3/22/2025 | Listing removed | $439,000$140/sqft |
Source: MIBOR as distributed by MLS GRID #22012200 Report a problem | ||
| 2/20/2025 | Price change | $439,000-1.3%$140/sqft |
Source: MIBOR as distributed by MLS GRID #22012200 Report a problem | ||
| 1/20/2025 | Price change | $445,000-2.2%$142/sqft |
Source: MIBOR as distributed by MLS GRID #22012200 Report a problem | ||
| 1/12/2025 | Pending sale | $455,000$145/sqft |
Source: MIBOR as distributed by MLS GRID #22012200 Report a problem | ||
| 12/11/2024 | Price change | $455,000-1.1%$145/sqft |
Source: MIBOR as distributed by MLS GRID #22012200 Report a problem | ||
| 12/4/2024 | Price change | $460,000-1.1%$146/sqft |
Source: MIBOR as distributed by MLS GRID #22012200 Report a problem | ||
| 11/24/2024 | Listed for sale | $465,000+116.4%$148/sqft |
Source: MIBOR as distributed by MLS GRID #22012200 Report a problem | ||
| 10/9/2015 | Sold | --0 |
Source: Agent Provided Report a problem | ||
| 5/22/2015 | Sold | $214,900$68/sqft |
Source: MIBOR as distributed by MLS GRID #21329955 Report a problem | ||
| 5/19/2015 | Pending sale | $214,900$68/sqft |
Source: Ala Carte Realty #21329955 Report a problem | ||
| 4/17/2015 | Price change | $214,900-6.5%$68/sqft |
Source: Ala Carte Realty #21329955 Report a problem | ||
| 4/6/2015 | Price change | $229,8990%$73/sqft |
Source: Ala Carte Realty, LLC #21329955 Report a problem | ||
| 3/9/2015 | Price change | $229,900-4.2%$73/sqft |
Source: Ala Carte Realty, LLC #21329955 Report a problem | ||
| 2/11/2015 | Price change | $239,999+0%$76/sqft |
Source: Ala Carte Realty, LLC #21329955 Report a problem | ||
| 1/1/2015 | Listed for sale | $239,900+300.5%$76/sqft |
Source: Ala Carte Realty Report a problem | ||
| 10/9/2013 | Listing removed | $59,900$19/sqft |
Source: Taylor Penrod Realty Inc #21250195 Report a problem | ||
| 9/20/2013 | Pending sale | $59,900$19/sqft |
Source: Taylor Penrod Realty Inc #21250195 Report a problem | ||
| 9/18/2013 | Listed for sale | $59,900$19/sqft |
Source: Taylor Penrod Realty Inc #21250195 Report a problem | ||
| 8/30/2013 | Pending sale | $59,900$19/sqft |
Source: Taylor Penrod Realty Inc #21250195 Report a problem | ||
| 8/14/2013 | Listed for sale | $59,900$19/sqft |
Source: Taylor Penrod Realty Inc #21250195 Report a problem | ||
Nearby homes


Get a cash offer in 3 minutes
Find out how much your home could sell for in as little as 3 minutes with a no-obligation cash offer.
Estimated market value
$466,300
