Skip main navigation
Sold-in house
  • $670,000

    1520 E Cherokee St, Chesnee, SC 29323

    2beds
    2,211sqft
    Single Family Residence
    Built in 2015
    13.35 Acres Lot
    $676,200 Zestimate®
    $303/sqft
    $1,821 Estimated rent

    Home value

    $676,200

    Estimated sales range

    Not available

    $1,821/mo

    Zestimate® history
    Loading
    Loading...

    Owner options

    List your home for rent

    $1,821/mo

    Rent Zestimate®

    Find your next renter with Zillow Rental Manager. Plus, with online applications, you can quickly screen prospective tenants – for free.

    Learn more

    $1,821/mo

    Rent Zestimate®

    Refinance and save

    $3,078/mo

    Est. payment

    Refinancing to a lower rate could help reduce your monthly payments and save thousands over the life of the loan.

    See today's rates

    $3,078/mo

    Est. payment

    Explore your selling options

    Work with a Zillow partner agent

    Leverage their expertise and Zillow's premium Showcase listings to get your home seen by more buyers.

    Get started

    List with your own agent

    Get your home in front of millions of buyers by listing it on Zillow.

    Learn how to do it

    Sell it yourself

    Take full control of how buyers see your home on Zillow by listing For Sale by Owner (FSBO).

    List your home

    What's special

    Gated entranceLush level pastureRocking chair front porchKnotty pine boardsLarge kitchen sinkEnsuite bathroomOpen concept design
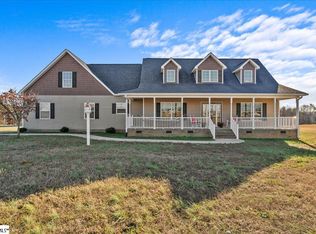
    This stunning custom built craftsman style home on 13.35 acres comes FULLY FURNISHED and is an absolute must see. The home is tucked back off the road behind a gated entrance with a long concrete driveway and a huge rocking chair front porch. It is surrounded by lush level pasture, ready for you to fence in and bring your horses! Already in place is a 32x42 metal building with 2 garage doors, a workshop and 2 14x42 sheds on either side. Built in 2015, the one and a half story home has a rustic log cabin interior with a two story living room, lots of windows, a sunroom and a desirable open concept design. You’ll find gorgeous hickory hardwood floors and handsome knotty pine boards on the walls and ceilings. The living room is complete with a two story stone fireplace with gas logs. The kitchen has ample cabinet and counter space and boasts a large kitchen sink with a beautiful view into the back yard. Step out through the dining area into the sun room which offers tinted windows and a lovely view of the backyard and the koi pond with water fountain. The primary bedroom is located on the main floor and is equipped with a huge walk in closet and an ensuite bathroom with double sink vanities, separate shower and a corner jetted tub. The laundry room/mud room is also on the lower level and opens into a 10x11 pantry/storage closet. As you walk upstairs, you’ll notice a hand carved cedar stair railing leading you up to the 12x23’ loft. A full bedroom with walk-in closet and a nice sized full bathroom are located to the right of the loft. To the left of the loft, you’ll find a 674 sqft unfinished room which the owners used for storage but could easily be finished off into a 3rd bedroom. The home is equipped with high end windows which are vinyl on the exterior and wood on the interior, a whole house generator and 2 propane tanks (for tankless water heater, fireplace and generator). Home is in Cherokee county but zoned for Spartanburg county schools. If you love history or taking long walks through the woods, you will love that this home is walking distance to the Cowpens National Battlefield Park which offers nearly 800 acres to explore! Don’t delay to schedule your private showing to see this pristine home and property.

    Zillow last checked:

    Listing updated:

    Listed by:

    Wendi Hinson 864-316-1571,

    Keller Williams Realty

    Bought with:

    Wendi Hinson, SC

    Keller Williams Realty

    Source: SAR as distributed by MLS GRID,MLS#: 321207MLS Logo

    Facts & features

    Interior

    Bedrooms & bathrooms
    • Bedrooms: 2
    • Bathrooms: 2
    • Full bathrooms: 2
    • Main level bathrooms: 1
    • Main level bedrooms: 1
    Heating
    • Heat Pump, Electricity
    Cooling
    • Central Air, Electricity
    Appliances
    • Included: Dishwasher, Disposal, Dryer, Refrigerator, Cooktop, Washer, Electric Cooktop, Electric Oven, Microwave, Tankless Water Heater
    • Laundry: 1st Floor, Electric Dryer Hookup, Walk-In, Washer Hookup
    Features
    • Ceiling Fan(s), Cathedral Ceiling(s), Fireplace, Solid Surface Counters, Open Floorplan, Walk-In Pantry
    • Flooring: Ceramic Tile, Hardwood
    • Windows: Window Treatments
    • Has basement: No
    • Has fireplace: Yes
    • Fireplace features: Gas Log
    Interior area
    • Total interior livable area: 2,211 sqft
    • Finished area above ground: 2,211
    • Finished area below ground: 0

    Property

    Parking
    • Total spaces: 4
    • Parking features: Attached, Detached, Garage, Garage Door Opener, Garage Faces Side, Workshop in Garage, 2 Car Attached, Detached Garage - 1-2 Car, Combination
    • Attached garage spaces: 4
    • Has uncovered spaces: Yes
    Features
    • Levels: One and One Half
    • Patio & porch: Porch
    • Exterior features: Aluminum/Vinyl Trim, R/V - Boat Parking, Water Feature
    • Spa features: Bath
    Lot
    • Size: 13.35 Acres
    • Features: Level, Pasture, Wooded
    • Topography: Level

    Construction

    Type & style
    • Home type: SingleFamily
    • Architectural style: Craftsman
    • Property subtype: Single Family Residence
    Materials
    • Vinyl Siding
    • Foundation: Crawl Space
    • Roof: Architectural
    Condition
    • New construction: No
    • Year built: 2015

    Utilities & green energy

    • Electric: Duke
    • Gas: Propane
    • Sewer: Septic Tank
    • Water: Public, Dan Morgan

    Community & neighborhood

    Location
    • Region: Chesnee
    • Subdivision: None

    Price history

    DateEventPrice
    6/18/2025Sold$670,000-2.2%$303/sqft
    Source: SAR as distributed by MLS GRID #321207 Report a problem
    5/7/2025Pending sale$685,000$310/sqft
    Source: SAR as distributed by MLS GRID #321207 Report a problem
    3/14/2025Price change$685,000-1.4%$310/sqft
    Source: SAR as distributed by MLS GRID #321207 Report a problem
    1/10/2025Listed for sale$695,000+11.2%$314/sqft
    Source: SAR as distributed by MLS GRID #318802 Report a problem
    11/17/2023Sold$625,000-8%$283/sqft
    Source: SAR as distributed by MLS GRID #303787 Report a problem
    10/5/2023Pending sale$679,000$307/sqft
    Source: SAR as distributed by MLS GRID #303787 Report a problem
    9/6/2023Listed for sale$679,000-1.5%$307/sqft
    Source: SAR as distributed by MLS GRID #303787 Report a problem
    9/6/2023Listing removed--
    Source: Greater Greenville AOR #1505030 Report a problem
    8/25/2023Price change$689,000-1.4%$312/sqft
    Source: Greater Greenville AOR #1505030 Report a problem
    8/18/2023Price change$699,000-4.9%$316/sqft
    Source: SAR as distributed by MLS GRID #302850 Report a problem
    8/4/2023Listed for sale$735,000$332/sqft
    Source: Greater Greenville AOR #1505030 Report a problem

    Public tax history

    Tax history is unavailable.

    Neighborhood: 29323

    Nearby schools

    GreatSchools rating
    Schools provided by the listing agent
    • Elementary: 2-Chesnee Elem
    • Middle: 2-Chesnee Middle
    • High: 2-Chesnee High

    Source: SAR as distributed by MLS GRID. This data may not be complete. We recommend contacting the local school district to confirm school assignments for this home.

    Get a cash offer in 3 minutes
    Find out how much your home could sell for in as little as 3 minutes with a no-obligation cash offer.
    Estimated market value
    $676,200
    Get a cash offer in 3 minutes
    Find out how much your home could sell for in as little as 3 minutes with a no-obligation cash offer.
    Estimated market value
    $676,200