Skip main navigation
Pending
  • $539,000

    1520 E Washington Ave, Cottage Grove, OR 97424

    4beds
    1,922sqft
    : 
    $3,725/mo
    Get pre-qualified
    Residential
    Built in 1972
    0.26 Acres Lot
    $-- Zestimate®
    $280/sqft
    $-- HOA

    What's special

    Vaulted bedroom ceilingsTile kitchen floorsLanz birch kitchen cabinetsCeiling fansOversized one-car garage
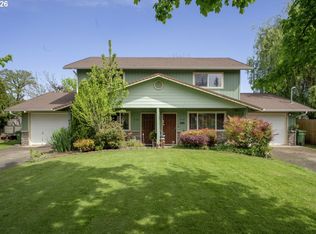
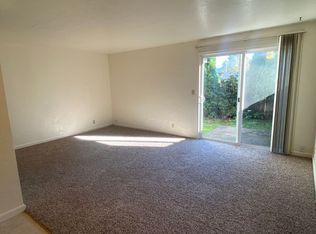
    Turnkey, high-quality DUPLEX—ideal for owner-occupancy with income potential, investment, or multigenerational living. Both units are vacant, offering flexibility to occupy one side and rent the other or rent both. Each unit features 2 bedrooms, 1.5 baths, an oversized one-car garage, Lanz birch kitchen cabinets, tile kitchen floors, vaulted bedroom ceilings, and ceiling fans. Fully rebuilt down to the studs in 2010. The 1520 unit was just refreshed with new interior paint, carpet, and appliances. The 1522 unit includes a bonus room plus a nearly new Tuff Shed. Spacious front and back yards. Convenient location just one block to a park with pickleball courts and two blocks to shopping, dining, and everyday services. Similar mirror-image floor plans, except 1520 does not include the bonus room.
    125 days
    195
    13

    Zillow last checked:

    Listing updated:

    Listed by:

    Bob Avery 541-345-8100,

    RE/MAX Integrity

    Source: RMLS (OR),MLS#: 408729665MLS Logo

      Facts & features

      Interior

      Bedrooms & bathrooms
      • Bedrooms: 4
      • Bathrooms: 4
      • Full bathrooms: 2
      • Partial bathrooms: 2
      • Main level bathrooms: 2
      Rooms
      • Room types: Bonus Room, Bedroom 2, Bedroom 3, Dining Room, Family Room, Kitchen, Living Room, Primary Bedroom
      Primary bedroom
      • Features: Ceiling Fan, Vaulted Ceiling, Wallto Wall Carpet
      • Level: Upper
      • Area: 168
      • Dimensions: 12 x 14
      Bedroom 2
      • Features: Ceiling Fan, Vaulted Ceiling, Wallto Wall Carpet
      • Level: Upper
      • Area: 121
      • Dimensions: 11 x 11
      Kitchen
      • Features: Microwave, Pantry, Free Standing Range, Free Standing Refrigerator, Tile Floor
      • Level: Main
      • Area: 192
      • Width: 16
      Living room
      • Features: Wallto Wall Carpet
      • Level: Main
      • Area: 224
      • Dimensions: 16 x 14
      Heating
      • Forced Air, Heat Pump
      Cooling
      • Central Air, Heat Pump
      Appliances
      • Included: Dishwasher, Free-Standing Range, Free-Standing Refrigerator, Microwave, Electric Water Heater, Tank Water Heater
      • Laundry: Laundry Room
      Features
      • Ceiling Fan(s), Vaulted Ceiling(s), Pantry
      • Flooring: Tile, Wall to Wall Carpet
      • Windows: Double Pane Windows, Vinyl Frames
      • Basement: None
      Interior area
      • Total structure area: 1,922
      • Total interior livable area: 1,922 sqft
      Video & virtual tour

      Property

      Parking
      • Total spaces: 2
      • Parking features: Driveway, Off Street, Attached
      • Attached garage spaces: 2
      • Has uncovered spaces: Yes
      Features
      • Levels: Two
      • Stories: 2
      • Patio & porch: Patio
      • Exterior features: Yard
      • Fencing: Fenced
      Lot
      • Size: 0.26 Acres
      • Features: Level, SqFt 10000 to 14999
      Details
      • Additional structures: ToolShed
      • Parcel number: 1047602

      Construction

      Type & style
      • Home type: SingleFamily
      • Property subtype: Residential
      • Attached to another structure: Yes
      Materials
      • Lap Siding, T111 Siding
      • Foundation: Slab
      • Roof: Composition
      Condition
      • Updated/Remodeled
      • New construction: No
      • Year built: 1972

      Utilities & green energy

      • Sewer: Public Sewer
      • Water: Public
      • Utilities for property: Cable Connected

      Community & HOA

      HOA
      • Has HOA: No
      Location
      • Region: Cottage Grove

      Financial & listing details

      • Price per square foot: $280/sqft
      • Tax assessed value: $452,567
      • Annual tax amount: $4,710
      • Date on market: 5/1/2026
      • Cumulative days on market: 125 days
      • Listing terms: Cash,Conventional,FHA,VA Loan
      • Road surface type: Paved

        Estimated market value

        Not available

        Estimated sales range

        Not available

        Not available

        Price history

        DateEventPrice
        8/26/2026Pending sale$539,000$280/sqft
        Source: RMLS (OR) #408729665 Report a problem
        8/13/2026Listed for sale$539,000$280/sqft
        Source: RMLS (OR) #408729665 Report a problem
        6/10/2026Pending sale$539,000$280/sqft
        Source: RMLS (OR) #408729665 Report a problem
        5/1/2026Listed for sale$539,000$280/sqft
        Source: RMLS (OR) #408729665 Report a problem

        Public tax history

        YearProperty taxesTax assessment
        2025$4,710 +2.6%$257,794 +3%
        2024$4,591 +2.3%$250,286 +3%
        2023$4,490 +4%$242,997 +3%
        2022$4,317 +2.8%$235,920 +3%
        2021$4,198 +2%$229,049 +3%
        2020$4,116 +5.7%$222,378 +3%
        2019$3,895 +1.3%$215,901 +3%
        2018$3,846 $209,613 +3%
        2017$3,846 +4.2%$203,508 +3%
        2016$3,692 +5.8%$197,581 +2.9%
        2015$3,490 +9.2%$192,056 -0.9%
        2014$3,196 +19.1%$193,820 +23.5%
        2013$2,683 -0.3%$156,890 -3.9%
        2012$2,691 $163,320 -7.1%
        2011-- $175,739 -8.5%
        2010-- $192,128 +26.7%
        2009-- $151,673 +3%
        2008-- $147,255 +3%
        2007-- $142,966 +3%
        2006-- $138,802 +3%
        2005-- $134,759 +3%
        2004-- $130,834 +3%
        2003-- $127,023 +3%
        2002-- $123,323 +3%
        2001-- $119,731 +3%
        2000-- $116,244
        Find assessor info on the county website

        Monthly payment

        Est. payment

        Payment breakdown

        Explore the cost of this home by adjusting the details. Changes won't be saved.
        All calculations are estimates and provided by Zillow, Inc. for informational purposes only. Actual amounts may vary.
        HOA fees may include property taxes on listings classified as Co-Ops. Contact the listing agent and/or owner for fee details.
        See how much you could borrow to make a competitive offer.

        Climate risks

        Neighborhood: 97424

        Getting around

        76 / 100
        Very Walkable
        66 / 100
        Bikeable

        Nearby schools

        GreatSchools rating
        Schools provided by the listing agent
        • Elementary: Harrison
        • Middle: Lincoln
        • High: Cottage Grove

        Source: RMLS (OR). This data may not be complete. We recommend contacting the local school district to confirm school assignments for this home.

        A local agent can set up tours, give advice and negotiate with sellers.

        A local lender can help you make sure your offer is ready when you are.

        Browse local experts