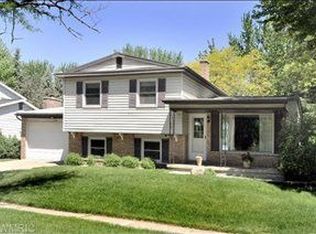
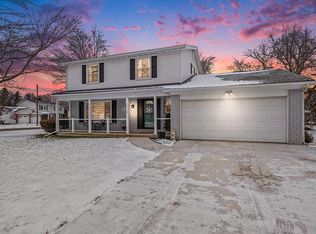
Beautifully maintained 2 story in the heart of Portage. This 4 bedroom 1.5 bath home has a great floor plan. The living room is open to the kitchen & dining for easy entertaining. Enjoy the kitchen island, with the second sink and a ton of storage. The family room has a brick wall focal point with a fire place. Slider leads to deck and hot tub area in the fenced yard. Upstairs you will find 4 large bedrooms and full bath. Wonderful wood floors in most of the home. The 5th bedroom in basement which has the egress window. Nice home
37 days
|
74
|
3
|
Zillow last checked:
Listing updated:
Listed by:
Laura Fraze269-217-3193,
Chuck Jaqua, REALTOR269-381-7653
Source: MichRIC,MLS#: 26027926
Facts & features
Interior
Bedrooms & bathrooms
Bedrooms: 5
Bathrooms: 2
Full bathrooms: 1
1/2 bathrooms: 1
Primary bedroom
Level: Upper
Area: 198
Dimensions: 18.00 x 11.00
Bedroom 2
Level: Upper
Area: 108
Dimensions: 9.00 x 12.00
Bedroom 3
Level: Upper
Area: 170
Dimensions: 17.00 x 10.00
Bedroom 4
Level: Upper
Area: 108
Dimensions: 9.00 x 12.00
Dining room
Description: Formal
Level: Main
Area: 90
Dimensions: 9.00 x 10.00
Family room
Level: Main
Area: 180
Dimensions: 12.00 x 15.00
Living room
Level: Main
Area: 221
Dimensions: 17.00 x 13.00
Heating
Forced Air
Cooling
Central Air
Appliances
Included: Dishwasher, Dryer, Microwave, Range, Refrigerator, Washer, Water Softener Owned
Laundry: In Basement
Features
Ceiling Fan(s), Center Island, Eat-in Kitchen
Flooring: Laminate, Wood
Windows: Window Treatments
Basement: Partial
Number of fireplaces: 1
Fireplace features: Family Room, Wood Burning
Interior area
Total structure area: 1,657
Total interior livable area: 1,865 sqft
Finished area below ground: 208
Property
Parking
Total spaces: 2
Parking features: Garage Faces Front, Garage Door Opener, Attached
Garage spaces: 2
Features
Stories: 2
Fencing: Privacy
Lot
Size: 10,018 Square Feet
Dimensions: 85 x 116
Features: Sidewalk
Details
Additional structures: Shed(s)
Parcel number: 1001723178O
Zoning description: RES
Construction
Type & style
Home type: SingleFamily
Architectural style: Cape Cod
Property subtype: Single Family Residence
Materials
Brick, Vinyl Siding
Roof: Composition
Condition
New construction: No
Year built: 1966
Utilities & green energy
Sewer: Public Sewer
Water: Public
Utilities for property: Electricity Available, Cable Available
Explore the cost of this home by adjusting the details. Changes won't be saved.
Principal & interest
$1,547
Mortgage insurance
$0
Property taxes
$170
Home insurance
$105
HOA fees
$0
Utilities
Not included
All calculations are estimates and provided by Zillow, Inc. for informational purposes only. Actual amounts may vary.
HOA fees may include property taxes on listings classified as Co-Ops. Contact the listing agent and/or owner for fee details.
Mortgage interest rates are dependent on a number of factors, including credit score, down payment, and repayment length. Interest rate data provided by Zillow Group Marketplace, Inc. as of 1/1/1970 from various mortgage lenders with which we have lead or other similar arrangements; the Estimated Payment is an average of those rates.
See how much you could borrow to make a competitive offer.