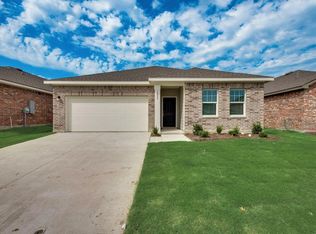
New Ashton Woods home in Northwest ISD minutes to I35W Hwy 287, and 18 miles North of downtown Fort Worth. One-story home plan by Ashton Woods features full ACME brick and stone exterior, open living and island kitchen. Elongated foyer separates the secondary bedrooms each with their own closet from the remainder of this new home. Open kitchen-living-dining overlooks the fully fenced in backyard that backs to the community greenspaces. Gourmet kitchen with a center, eat-in solid surface bartop island, Energy Star stainless steel appliance package, built in microwave, oven, dishwasher, 42 inch cabinets, Moen faucet, undermount sink, LED disc lighting, ceramic tile backsplash, solid surface countertops and walk-in storage pantry perfectly placed next to the breakfast nook. The primary suite with an elevated ceiling features a spacious shower with ceramic tile surround and glass enclosure, linen closet, ceramic tile flooring, Moen faucets, dual sink vanity and a large walk-in closet. Primary suite bathroom layout with dual sinks, large ceramic tile shower with glass enclosure, garden tub, ceramic tile flooring, Moen faucets, towel bars and upgraded lighting package. The utility room with ceramic tile flooring is perfectly placed just off the elongated foyer and garage. The home features many options and upgrades such as smart home technology with Ring doorbell, ceramic tile flooring in baths and utility room, upgraded flooring, 42 inch kitchen cabinetry, full sprinkler...
This property is not currently displayed as for sale or rent on Zillow. This may be different from what's on other websites or public sources.