A home that feels like a private retreat—inside and out.
Completely transformed since 2023, this ~2,300 sq ft two-story home blends classic style with a warm, design-forward feel and a relaxed, vacation-inspired atmosphere.
From the curb, you’ll notice the fresh exterior with black accents and a redesigned front porch featuring stained wood posts, a wood ceiling, and a custom entry door that sets the tone.
Inside, the home opens into a bright, flowing layout with wide-plank flooring, updated trim, and modern lighting throughout. The main living space is anchored by a gas fireplace and enhanced by custom details like stained wood beam headers and a built-in display with exposed brick and accent lighting.
The dining room stands out with custom trim and a bold accent wall, while the kitchen offers quartz countertops, stainless appliances, custom-painted cabinetry with brass hardware, and a distinctive tile backsplash.
Upstairs, all bedrooms feature updated flooring and lighting, along with a spacious primary suite and updated baths. The finished third floor adds flexible space with a unique layout and a hidden room behind a built-in bookshelf—perfect for a home office or private retreat.
The backyard is where this home truly shines. A multi-level deck overlooks a well-maintained pool (2021), with a covered lounge area below featuring a hanging swing, string lighting, and a private, wooded backdrop. Fully fenced and thoughtfully designed, it feels more like a getaway than a typical backyard.
A rare combination of style, function, and atmosphere—this is one you don’t want to miss.
Sold for $505,000
$505,000
1520 Exbury Dr, Midlothian, VA 23114
5beds
2,256sqft
Single Family Residence
Built in 1988
0.37 Acres Lot
$506,900 Zestimate®
$224/sqft
$3,000 Estimated rent
Home value
$506,900
$482,000 - $537,000
$3,000/mo
Zestimate® history
Owner options
List your home for rent
$3,000/mo
Rent Zestimate®
Find your next renter with Zillow Rental Manager. Plus, with online applications, you can quickly screen prospective tenants – for free.
$3,000/mo
Rent Zestimate®
Refinance and save
$3,017/mo
Est. payment
Refinancing to a lower rate could help reduce your monthly payments and save thousands over the life of the loan.
$3,017/mo
Est. payment
Explore your selling options
Work with a Zillow partner agent
Leverage their expertise and Zillow's premium Showcase listings to get your home seen by more buyers.
Get startedList with your own agent
Get your home in front of millions of buyers by listing it on Zillow.
Learn how to do itSell it yourself
Take full control of how buyers see your home on Zillow by listing For Sale by Owner (FSBO).
List your homeWhat's special
Gas fireplaceModern lighting throughoutBright flowing layoutPrivate wooded backdropStainless appliancesMulti-level deckUpdated trim
Zillow last checked:
Listing updated:
Listed by:
Adam Tuck 804-332-1398,
Option 1 Realty
Bought with:
James Wallace, 0225273731
Real Broker LLC
Source: CVRMLS,MLS#: 2610520 Originating MLS: Central Virginia Regional MLS
Originating MLS: Central Virginia Regional MLSFacts & features
Interior
Bedrooms & bathrooms
- Bedrooms: 5
- Bathrooms: 3
- Full bathrooms: 2
- 1/2 bathrooms: 1
Other
- Description: Tub & Shower
- Level: Second
Half bath
- Level: First
Heating
- Electric, Zoned
Cooling
- Central Air, Zoned
Appliances
- Included: Dishwasher, Microwave, Range
Features
- Flooring: Carpet, Vinyl
- Basement: Crawl Space
- Attic: Walk-In
- Has fireplace: Yes
- Fireplace features: Gas
Interior area
- Total interior livable area: 2,256 sqft
- Finished area above ground: 2,256
- Finished area below ground: 0
Property
Parking
- Total spaces: 1
- Parking features: Attached, Driveway, Garage, Off Street, Paved
- Attached garage spaces: 1
- Has uncovered spaces: Yes
Features
- Levels: Two
- Stories: 2
- Patio & porch: Rear Porch, Front Porch, Deck, Porch
- Exterior features: Deck, Porch, Paved Driveway
- Pool features: Above Ground, Pool
- Fencing: Back Yard,Fenced
Lot
- Size: 0.37 Acres
Details
- Parcel number: 738696565400000
- Zoning description: R9
Construction
Type & style
- Home type: SingleFamily
- Architectural style: Two Story,Transitional
- Property subtype: Single Family Residence
Materials
- Frame, Hardboard
Condition
- Resale
- New construction: No
- Year built: 1988
Utilities & green energy
- Sewer: Public Sewer
- Water: Public
Community & HOA
Community
- Subdivision: Exbury
Location
- Region: Midlothian
Financial & listing details
- Price per square foot: $224/sqft
- Tax assessed value: $404,500
- Annual tax amount: $3,413
- Date on market: 5/22/2026
- Ownership: Individuals
- Ownership type: Sole Proprietor
Price history
| Date | Event | Price |
|---|---|---|
| 6/11/2026 | Sold | $505,000+2%$224/sqft |
Source:  CVRMLS #2610520 Report a problem CVRMLS #2610520 Report a problem | ||
| 5/11/2026 | Pending sale | $494,950$219/sqft |
Source: CVRMLS #2610520 Report a problem | ||
| 4/30/2026 | Price change | $494,950-4.8%$219/sqft |
Source: CVRMLS #2610520 Report a problem | ||
| 4/22/2026 | Listed for sale | $519,950+19.8%$230/sqft |
Source: CVRMLS #2610520 Report a problem | ||
| 6/20/2023 | Sold | $434,000+5.9%$192/sqft |
Source: CVRMLS #2311231 Report a problem | ||
| 5/12/2023 | Pending sale | $410,000$182/sqft |
Source: CVRMLS #2311231 Report a problem | ||
| 5/11/2023 | Listed for sale | $410,000$182/sqft |
Source: CVRMLS #2311231 Report a problem | ||
Public tax history
| Year | Property taxes | Tax assessment |
|---|---|---|
| 2025 | $3,413 +1.1% | $383,500 +2.2% |
| 2024 | $3,376 +8.7% | $375,100 +9.9% |
| 2023 | $3,105 +4.8% | $341,200 +6% |
| 2022 | $2,962 +9.7% | $322,000 +13.3% |
| 2021 | $2,701 +6.3% | $284,300 +6.3% |
| 2020 | $2,541 +2.8% | $267,500 +2.8% |
| 2019 | $2,471 +0.5% | $260,100 +2.6% |
| 2018 | $2,459 +8.6% | $253,600 +7.3% |
| 2017 | $2,264 | $236,300 +1.3% |
| 2016 | $2,264 +6.5% | $233,200 +6.6% |
| 2015 | $2,125 +0.5% | $218,800 +0.5% |
| 2014 | $2,115 | $217,700 +3.1% |
| 2013 | -- | $211,100 -1.6% |
| 2012 | -- | $214,500 -1.7% |
| 2011 | -- | $218,200 -10.5% |
| 2010 | -- | $243,800 -2.4% |
| 2009 | -- | $249,700 -3.7% |
| 2008 | -- | $259,200 +13.8% |
| 2007 | -- | $227,800 +28.2% |
| 2005 | -- | $177,700 +12.8% |
| 2004 | -- | $157,600 +7.4% |
| 2003 | -- | $146,800 +2.4% |
| 2002 | -- | $143,400 +4.5% |
| 2001 | -- | $137,200 |
Find assessor info on the county website
Neighborhood: 23114
Nearby homes
- $363,1003 bd2 ba1.6k sqft1518 Exbury Dr, Midlothian, VA 23114Off Market
- $387,7003 bd2 ba1.7k sqft1522 Exbury Dr, Midlothian, VA 23114Off Market
- $372,0003 bd2 ba1.3k sqft11935 Exbury Ter, Midlothian, VA 23114Off Market
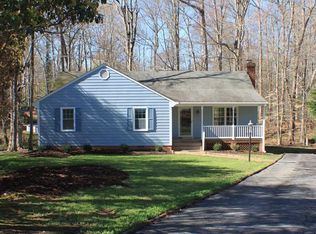
- $364,1003 bd2 ba1.5k sqft11904 Lockett Ridge Pl, Midlothian, VA 23114Off Market
- $361,2003 bd2 ba1.6k sqft1521 Exbury Dr, Midlothian, VA 23114Off Market
- $402,9003 bd2 ba1.8k sqft1512 Exbury Dr, Midlothian, VA 23114Off Market
- $334,6003 bd2 ba1.1k sqft11902 Lockett Ridge Pl, Midlothian, VA 23114Off Market
- $330,0003 bd2 ba1.5k sqft11933 Exbury Ter, Midlothian, VA 23114Sold
Nearby schools
GreatSchools rating
- 10/10W W Gordon Elementary SchoolGrades: PK-5Distance: 0.4 mi
- 9/10Midlothian Middle SchoolGrades: 6-8Distance: 2.6 mi
- 5/10Monacan High SchoolGrades: 9-12Distance: 0.7 mi
Schools provided by the listing agent
- Elementary: Gordon
- Middle: Midlothian
- High: Monacan
Source: CVRMLS. This data may not be complete. We recommend contacting the local school district to confirm school assignments for this home.
Get a cash offer in 3 minutes
Find out how much your home could sell for in as little as 3 minutes with a no-obligation cash offer.
Estimated market value
$506,900
Get a cash offer in 3 minutes
Find out how much your home could sell for in as little as 3 minutes with a no-obligation cash offer.
Estimated market value
$506,900
- Virginia
- Chesterfield County
- Midlothian
- 23114
- 1520 Exbury Dr
Nearby cities
Nearby zip codes
Other Midlothian Topics
