Beautiful, spacious brick home on the largest interior lot in the highly desirable Country Club II neighborhood on James Island. Set on .72 grassy acres, this 4 bedroom, 3 full bath split-level home offers generous living space, mature landscaping, and multiple ways to enjoy the outdoors. A vine-covered pergola frames the slate entry, while a brick and tabby driveway adds plenty of off-street parking. Inside, light oak hardwood floors run throughout the main level. The open kitchen is the heart of the home, with a large island with 5-burner gas cooktop, dual ovens, GE Profile and Performance appliances, an eat-in space, and a comfortable seating area. A separate dining room and living room with wood-burning fireplace provide inviting spaces for gathering and entertaining.The primary suitincludes a bedroom overlooking the large oak trees in the backyard, a separate sitting room, 2 closets including a walk-in, and an en suite bath with dual sinks, shower, and jetted tub. The main level also includes a flexible room with bifold doors opening to the entryway. Currently used as a 4th bedroom, opening the doors would create an ideal home office space. A full bath is just across the hall. The lower level adds 2 nice-sized bedrooms, a full bath with dual sinks, a family room, and a laundry room. Low-maintenance polished concrete floors create a clean, modern feel. The yard is accessible from the lower-level family room, kitchen, and dining room, creating an easy connection between indoor and outdoor living. An expansive deck overlooks the freshly sodded backyard and park-like landscaping with large flowering magnolias, crepe myrtles, palmettos, camellias, and a huge live oak just calling to be climbed. A cottage-style storage building or workshop with electricity sits beneath a shaded awning covered in fragrant Confederate jasmine vines. Country Club II is conveniently accessible from both Harbor View and Folly Roads, offering easy access to the shopping, dining, and services James Islanders enjoy. Residents also benefit from quick access to Folly Beach and the ability to reach downtown Charleston without passing a traffic light. The neighborhood is known for its blend of classic homes, quiet streets, large lots, mature trees, and close proximity to the Country Club of Charleston and Wappoo Creek. 1520 Fairway Drive presents a prime opportunity to enjoy natural beauty and a central location within one of James Island's most desirable established communities. OWNERS ARE SC LICENSED REALTORS AND CO-LISTING AGENTS
Closed
$1,600,000
1520 Fairway Dr, Charleston, SC 29412
4beds
3,440sqft
Single Family Residence
Built in 1960
0.71 Acres Lot
$1,599,800 Zestimate®
$465/sqft
$6,667 Estimated rent
Home value
$1,599,800
$1.52M - $1.68M
$6,667/mo
Zestimate® history
Owner options
List your home for rent
$6,667/mo
Rent Zestimate®
Find your next renter with Zillow Rental Manager. Plus, with online applications, you can quickly screen prospective tenants – for free.
$6,667/mo
Rent Zestimate®
Refinance and save
$7,204/mo
Est. payment
Refinancing to a lower rate could help reduce your monthly payments and save thousands over the life of the loan.
$7,204/mo
Est. payment
Explore your selling options
Work with a Zillow partner agent
Leverage their expertise and Zillow's premium Showcase listings to get your home seen by more buyers.
Get startedList with your own agent
Get your home in front of millions of buyers by listing it on Zillow.
Learn how to do itSell it yourself
Take full control of how buyers see your home on Zillow by listing For Sale by Owner (FSBO).
List your homeWhat's special
Brick homeLargest interior lotGenerous living spaceMature landscapingSeparate dining roomDual ovensLaundry room
Zillow last checked:
Listing updated:
Listed by:
Disher Hamrick & Myers Res Inc
Bought with:
Disher Hamrick & Myers Res Inc
William Means Real Estate, LLC
Source: CTMLS,MLS#: 26013826
Facts & features
Interior
Bedrooms & bathrooms
- Bedrooms: 4
- Bathrooms: 3
- Full bathrooms: 3
Rooms
- Room types: Family Room, Living/Dining Combo, Eat-In-Kitchen, Family, Foyer, Laundry
Heating
- Electric, Natural Gas
Cooling
- Central Air
Appliances
- Laundry: Laundry Room
Features
- Ceiling - Smooth, Kitchen Island, Walk-In Closet(s), Ceiling Fan(s), Eat-in Kitchen, Entrance Foyer
- Flooring: Ceramic Tile, Concrete, Wood
- Windows: Window Treatments
- Number of fireplaces: 1
- Fireplace features: Living Room, One, Wood Burning
Interior area
- Total structure area: 3,440
- Total interior livable area: 3,440 sqft
Property
Parking
- Parking features: Off Street
Features
- Levels: Two,Multi/Split
- Stories: 2
- Patio & porch: Deck
- Exterior features: Lawn Irrigation, Lawn Well, Rain Gutters, Lighting
Lot
- Size: 0.71 Acres
- Features: .5 - 1 Acre, Interior Lot
Details
- Additional structures: Shed(s)
- Parcel number: 4240600042
- Special conditions: Flood Insurance
Construction
Type & style
- Home type: SingleFamily
- Property subtype: Single Family Residence
Materials
- Brick Veneer
- Foundation: Crawl Space, Slab
- Roof: Architectural
Condition
- New construction: No
- Year built: 1960
Utilities & green energy
- Sewer: Public Sewer
- Water: Public
- Utilities for property: Charleston Water Service, Dominion Energy
Community & HOA
Community
- Features: Trash
- Security: Security System
- Subdivision: Country Club II
Location
- Region: Charleston
Financial & listing details
- Price per square foot: $465/sqft
- Tax assessed value: $1,359,400
- Annual tax amount: $3,498
- Date on market: 5/13/2026
- Listing terms: Cash,Conventional
Price history
| Date | Event | Price |
|---|---|---|
| 8/5/2026 | Sold | $1,600,000$465/sqft |
Source:  CTMLS #26013826 Report a problem CTMLS #26013826 Report a problem | ||
| 5/13/2026 | Listed for sale | $1,600,000+435.1%$465/sqft |
Source: CTMLS #26013826 Report a problem | ||
| 10/1/1999 | Sold | $299,000$87/sqft |
Source: Public Record Report a problem | ||
Public tax history
| Year | Property taxes | Tax assessment |
|---|---|---|
| 2025 | $3,498 +11.8% | $30,060 +24.5% |
| 2024 | $3,129 +3.8% | $24,140 |
| 2023 | $3,014 +3% | $24,140 |
| 2022 | $2,927 -11.8% | $24,140 -7.7% |
| 2021 | $3,318 -3.6% | $26,140 |
| 2020 | $3,442 | $26,140 +15% |
| 2019 | $3,442 | $22,730 |
| 2017 | $3,442 +16.7% | $22,730 |
| 2016 | $2,949 +4.4% | $22,730 |
| 2015 | $2,824 -3.3% | $22,730 |
| 2014 | $2,921 | -- |
| 2011 | $2,921 +0.9% | -- |
| 2010 | $2,894 -0.9% | $22,400 |
| 2009 | $2,919 +8.3% | $22,400 |
| 2008 | $2,695 -33.7% | $22,400 |
| 2006 | $4,067 -0.8% | $22,400 |
| 2005 | $4,100 +98.9% | $22,400 +127.6% |
| 2004 | $2,062 +0.8% | $9,840 |
| 2003 | $2,045 +2.6% | $9,840 |
| 2002 | $1,992 +18.9% | $9,840 +30.9% |
| 2000 | $1,676 | $7,520 |
Find assessor info on the county website
Neighborhood: 29412
Nearby homes
- $1,742,5003 bd4 ba4.2k sqft1516 Fairway Dr, Charleston, SC 29412Off Market
- $1,830,2004 bd4 ba3.5k sqft1402 Burningtree Rd, Charleston, SC 29412Off Market
- $960,7003 bd2 ba1.8k sqft427 Greenbriar Ln, Charleston, SC 29412Off Market
- $2,500,0004 bd4 ba3.6k sqft1408 Burningtree Rd, Charleston, SC 29412For Sale
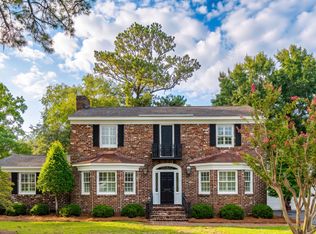
- $1,738,1003 bd2 ba3.5k sqft421 Greenbriar Ln, Charleston, SC 29412Off Market
- $2,336,3005 bd4 ba4.6k sqft433 Greenbriar Ln, Charleston, SC 29412Off Market
- $1,685,0003 bd4 ba3.8k sqft1525 Fairway Dr, Charleston, SC 29412Sold
- $1,041,9003 bd3 ba1.9k sqft1512 Fairway Dr, Charleston, SC 29412Off Market
Nearby schools
GreatSchools rating
- 9/10Harbor View Elementary SchoolGrades: PK-5Distance: 0.2 mi
- 8/10Camp Road MiddleGrades: 6-8Distance: 1.7 mi
- 9/10James Island Charter High SchoolGrades: 9-12Distance: 2.6 mi
Schools provided by the listing agent
- Elementary: Harbor View
- Middle: Camp Road
- High: James Island Charter
Source: CTMLS. This data may not be complete. We recommend contacting the local school district to confirm school assignments for this home.
Get a cash offer in 3 minutes
Find out how much your home could sell for in as little as 3 minutes with a no-obligation cash offer.
Estimated market value
$1,599,800
Get a cash offer in 3 minutes
Find out how much your home could sell for in as little as 3 minutes with a no-obligation cash offer.
Estimated market value
$1,599,800
- South Carolina
- Charleston County
- Charleston
- 29412
- 1520 Fairway Dr
