YOU FOUND IT! Your new home! The Wilshire model in Ardmore Reserve provides ample space with a well-designed open floor plan including 5 spacious bedrooms and 3 full bathrooms. The convenience of having a full bedroom and bathroom on the first floor is a great feature for guests or family members who may want extra privacy or have difficulty with stairs. The kitchen is a highlight of the home, equipped with modern features such as a gas stove, quartz countertops, a large quartz island, and an extra-large pantry for storage. It opens up to the family room, making it easy to interact with family and friends while preparing meals. The screened-in lanai with ceiling fans is perfect for enjoying the outdoors while staying comfortable. Upstairs, you'll find the remaining four bedrooms and two immaculate bathrooms with double vanities, making morning routines smoother for everyone. The spacious and inviting loft adds versatility to the home, serving as a gathering space for various activities like family playtime, movie nights, or even a home office or guest space. The practicality of having the laundry room located upstairs, next to the master bedroom, makes laundry day a little simpler. Additionally, the formal living room provides a private area that can be used to suit your family's needs. The proximity to the neighborhood pool and park, just a short one-block walk away, makes outdoor recreation and relaxation easily accessible. Publix, the Turnpike, and downtown Clermont with its' many restaurants, Farmer's Market, and seasonal festivals are all located within minutes. This home is a great find! Don't hesitate to take a closer look and make it your new home!
Sold for $598,500
$598,500
1520 FINCHBURG STREET, MINNEOLA, FL 34715
5beds
3,209sqft
Single Family Residence
Built in 2018
7,948 Square Feet Lot
$577,500 Zestimate®
$187/sqft
$3,420 Estimated rent
Home value
$577,500
$549,000 - $606,000
$3,420/mo
Zestimate® history
Owner options
List your home for rent
$3,420/mo
Rent Zestimate®
Find your next renter with Zillow Rental Manager. Plus, with online applications, you can quickly screen prospective tenants – for free.
$3,420/mo
Rent Zestimate®
Refinance and save
$4,098/mo
Est. payment
Refinancing to a lower rate could help reduce your monthly payments and save thousands over the life of the loan.
$4,098/mo
Est. payment
Explore your selling options
Work with a Zillow partner agent
Leverage their expertise and Zillow's premium Showcase listings to get your home seen by more buyers.
Get startedList with your own agent
Get your home in front of millions of buyers by listing it on Zillow.
Learn how to do itSell it yourself
Take full control of how buyers see your home on Zillow by listing For Sale by Owner (FSBO).
List your homeWhat's special
Home officePrivate areaScreened-in lanaiMaster bedroomMovie nightsFull bedroomOpen floor plan
Zillow last checked:
Listing updated:
Listed by:
Melanie MacPherson 916-759-0192,
EXP REALTY LLC 888-883-8509
Bought with:
Greg Roberts, LLC, 3380042
LPT REALTY, LLC
Source: Stellar MLS,MLS#: O6124192 Originating MLS: Sarasota - Manatee
Originating MLS: Sarasota - Manatee
Facts & features
Interior
Bedrooms & bathrooms
- Bedrooms: 5
- Bathrooms: 3
- Full bathrooms: 3
Rooms
- Room types: Bonus Room, Living Room, Utility Room
Primary bedroom
- Features: Walk-In Closet(s)
- Level: Second
Bedroom 2
- Features: Built-in Closet
- Level: Second
Bedroom 3
- Features: Built-in Closet
- Level: Second
Bedroom 5
- Features: Built-in Closet
- Level: First
Bathroom 4
- Level: Second
Bonus room
- Features: No Closet
- Level: Second
Family room
- Level: First
Kitchen
- Level: First
Laundry
- Level: Second
Living room
- Level: First
Heating
- Electric, Natural Gas
Cooling
- Central Air
Appliances
- Included: Dishwasher, Disposal, Microwave, Range, Refrigerator
- Laundry: Inside, Upper Level
Features
- Ceiling Fan(s), Eating Space In Kitchen, Kitchen/Family Room Combo, PrimaryBedroom Upstairs, Stone Counters
- Flooring: Carpet, Ceramic Tile
- Has fireplace: No
Interior area
- Total structure area: 4,262
- Total interior livable area: 3,209 sqft
Property
Parking
- Total spaces: 2
- Parking features: Garage - Attached
- Attached garage spaces: 2
Features
- Levels: Two
- Stories: 2
- Patio & porch: Rear Porch, Screened
- Exterior features: Irrigation System
Lot
- Size: 7,948 Square Feet
Details
- Parcel number: 082226030200003800
- Special conditions: None
Construction
Type & style
- Home type: SingleFamily
- Property subtype: Single Family Residence
Materials
- Stucco
- Foundation: Slab
- Roof: Shingle
Condition
- New construction: No
- Year built: 2018
Utilities & green energy
- Sewer: Public Sewer
- Water: None
- Utilities for property: Cable Connected, Electricity Connected, Natural Gas Connected, Sewer Connected, Water Connected
Community & HOA
Community
- Features: Playground, Pool
- Pet fee: $0 monthly
- Subdivision: ARDMORE RESERVE PH 3
HOA
- Has HOA: Yes
- HOA fee: $64 monthly
- HOA name: Empire Management, Rachelle Kirkley
Location
- Region: Minneola
Financial & listing details
- Price per square foot: $187/sqft
- Tax assessed value: $494,850
- Annual tax amount: $6,811
- Date on market: 7/16/2023
- Cumulative days on market: 7 days
- Listing terms: Cash,Conventional,VA Loan
- Ownership: Fee Simple
- Total actual rent: 0
- Electric utility on property: Yes
- Road surface type: Paved
Price history
| Date | Event | Price |
|---|---|---|
| 9/11/2023 | Sold | $598,500$187/sqft |
Source:  Stellar MLS #O6124192 Report a problem Stellar MLS #O6124192 Report a problem | ||
| 7/23/2023 | Pending sale | $598,500$187/sqft |
Source: Stellar MLS #O6124192 Report a problem | ||
| 7/17/2023 | Listed for sale | $598,500+59.6%$187/sqft |
Source: Stellar MLS #O6124192 Report a problem | ||
| 2/16/2021 | Sold | $375,000$117/sqft |
Source: Public Record Report a problem | ||
| 10/15/2020 | Sold | $375,000$117/sqft |
Source: Stellar MLS #O5889365 Report a problem | ||
| 9/15/2020 | Pending sale | $375,000$117/sqft |
Source: PREMIER HOME CONNECTION #O5889365 Report a problem | ||
| 9/1/2020 | Listed for sale | $375,000+14.1%$117/sqft |
Source: PREMIER HOME CONNECTION #O5889365 Report a problem | ||
| 10/1/2018 | Sold | $328,700$102/sqft |
Source: Public Record Report a problem | ||
Public tax history
| Year | Property taxes | Tax assessment |
|---|---|---|
| 2025 | $6,945 +1.9% | $433,390 +2.9% |
| 2024 | $6,814 -13.5% | $421,182 -11.6% |
| 2023 | $7,882 +15.7% | $476,676 +33.2% |
| 2022 | $6,811 +14.4% | $357,960 +13.2% |
| 2021 | $5,956 -1.7% | $316,314 |
| 2020 | $6,060 +1.1% | $316,314 +6% |
| 2019 | $5,994 +771.6% | $298,314 +752.3% |
| 2018 | $688 | $35,000 |
| 2017 | $688 | -- |
Find assessor info on the county website
Neighborhood: 34715
Nearby homes
- $427,9004 bd2 ba1.9k sqft1524 Finchburg St, Minneola, FL 34715Off Market
- $409,2003 bd2 ba1.7k sqft1516 Finchburg St, Minneola, FL 34715Off Market

- $416,3003 bd2 ba1.7k sqft1516 Finchburg St, Clermont, FL 34715Off Market

- $527,2005 bd3 ba3.2k sqft1528 Finchburg St, Minneola, FL 34715Off Market
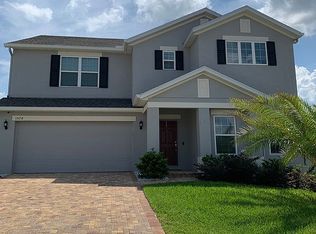
- $492,0004 bd3 ba2.5k sqft1512 Finchburg St, Minneola, FL 34715Off Market
- $514,3004 bd2 ba2.8k sqft1619 Grouse Gap, Minneola, FL 34715Off Market
- $432,8004 bd2 ba2.1k sqft1532 Finchburg St, Minneola, FL 34715Off Market
- $421,0004 bd2 ba1.8k sqft1508 Finchburg St, Minneola, FL 34715Off Market
Nearby schools
GreatSchools rating
- 6/10Grassy Lake Elementary SchoolGrades: PK-5Distance: 0.4 mi
- 8/10East Ridge Middle SchoolGrades: 6-8Distance: 3.3 mi
- 5/10Lake Minneola High SchoolGrades: 9-12Distance: 0.9 mi
Get a cash offer in 3 minutes
Find out how much your home could sell for in as little as 3 minutes with a no-obligation cash offer.
Estimated market value
$577,500
Get a cash offer in 3 minutes
Find out how much your home could sell for in as little as 3 minutes with a no-obligation cash offer.
Estimated market value
$577,500
- Florida
- Lake County
- Minneola
- 34715
- 1520 FINCHBURG STREET
Nearby cities
Nearby zip codes
Other Minneola Topics
