Welcome to Aventura at Holland Pointe, a new premier 55+ community in Norwalk. Anchoring the community is a large clubhouse with a gym, pool and pickle ball courts. The community will feature a variety of floorplans with features including Hardie-siding, LVP flooring, soft-close cabinetry throughout, seated showers and more! Embrace maintenance-free living with snow removal, lawn care and irrigation provided by the HOA. The Seymour villa is ideal for entertaining with a generous open living space featuring kitchen with island, living room with fireplace, a sunroom and a dining area leading to a covered patio. A generous primary bedroom features a tray ceiling and en-suite bathroom with dual vanities and a seated shower with tile surround. A second bedroom, full bathroom and laundry complete the main level. The lower level is finished with a second family room, third bedroom with walk-in closet, 3/4 bathroom and plenty of storage. 1-year builder warranty, 15-year waterproofing warranty, radon mitigation system, GE appliances. Pets are welcome! Receive $1,750 in closing costs with our Preferred Lenders. Offer subject to change.
Sold for $490,100
$490,100
1520 Garland Ave, Ankeny, IA 50021
3beds
1,547sqft
Townhouse, Condominium
Built in 2025
6,098 Square Feet Lot
$488,200 Zestimate®
$317/sqft
$2,157 Estimated rent
Home value
$488,200
$439,000 - $542,000
$2,157/mo
Zestimate® history
Owner options
List your home for rent
$2,157/mo
Rent Zestimate®
Find your next renter with Zillow Rental Manager. Plus, with online applications, you can quickly screen prospective tenants – for free.
$2,157/mo
Rent Zestimate®
Refinance and save
$3,465/mo
Est. payment
Refinancing to a lower rate could help reduce your monthly payments and save thousands over the life of the loan.
$3,465/mo
Est. payment
Explore your selling options
Work with a Zillow partner agent
Leverage their expertise and Zillow's premium Showcase listings to get your home seen by more buyers.
Get startedList with your own agent
Get your home in front of millions of buyers by listing it on Zillow.
Learn how to do itSell it yourself
Take full control of how buyers see your home on Zillow by listing For Sale by Owner (FSBO).
List your homeWhat's special
Zillow last checked:
Listing updated:
Listed by:
Rob Burditt 515-303-4480,
Hubbell Homes of Iowa, LLC,
Pat Fox 515-303-4480,
Hubbell Realty Company
Bought with:
John Weil
RE/MAX Precision
Source: DMMLS,MLS#: 721886 Originating MLS: Des Moines Area Association of REALTORS
Originating MLS: Des Moines Area Association of REALTORSFacts & features
Interior
Bedrooms & bathrooms
- Bedrooms: 3
- Bathrooms: 3
- Full bathrooms: 1
- 3/4 bathrooms: 2
- Main level bedrooms: 2
Heating
- Forced Air, Gas, Natural Gas
Cooling
- Central Air
Appliances
- Included: Dishwasher, Microwave, Stove
- Laundry: Main Level
Features
- Dining Area
- Flooring: Carpet
- Basement: Egress Windows,Finished
- Number of fireplaces: 1
- Fireplace features: Electric
Interior area
- Total structure area: 1,547
- Total interior livable area: 1,547 sqft
- Finished area below ground: 726
Property
Parking
- Total spaces: 2
- Parking features: Attached, Garage, Two Car Garage
- Attached garage spaces: 2
Features
- Levels: One
- Stories: 1
- Exterior features: Sprinkler/Irrigation
Lot
- Size: 6,098 Square Feet
Details
- Parcel number: 64245040460
- Zoning: R
Construction
Type & style
- Home type: Townhouse
- Architectural style: Ranch,Traditional
- Property subtype: Townhouse, Condominium
Materials
- Cement Siding, Stone
- Foundation: Poured
- Roof: Asphalt,Shingle
Condition
- New Construction
- New construction: Yes
- Year built: 2025
Details
- Builder name: Hubbell Homes, LC
- Warranty included: Yes
Utilities & green energy
- Sewer: Public Sewer
- Water: Public
Community & HOA
Community
- Features: Clubhouse, Community Pool, Fitness
- Security: Smoke Detector(s)
- Senior community: Yes
HOA
- Has HOA: Yes
- Services included: Maintenance Grounds, Recreation Facilities, Snow Removal
- HOA fee: $195 monthly
- HOA name: Aventura at Holland Point
- Second HOA name: HRC Association Management
- Second HOA phone: 515-280-2014
Location
- Region: Ankeny
Financial & listing details
- Price per square foot: $317/sqft
- Date on market: 7/17/2025
- Cumulative days on market: 98 days
- Listing terms: Cash,Conventional,FHA,VA Loan
- Road surface type: Concrete
Price history
| Date | Event | Price |
|---|---|---|
| 12/16/2025 | Sold | $490,100-5.7%$317/sqft |
Source:  DMMLS #721886 Report a problem DMMLS #721886 Report a problem | ||
| 10/23/2025 | Pending sale | $519,900$336/sqft |
Source: DMMLS #721886 Report a problem | ||
| 7/17/2025 | Listed for sale | $519,900$336/sqft |
Source: DMMLS #721886 Report a problem | ||
Public tax history
Tax history is unavailable.
Neighborhood: 50021
Nearby homes
- $447,9003 bd3 ba1.6k sqft1532 Garland Ave, Ankeny, IA 50021Off Market

- $85,000-- bd-- ba-- sqft1513 Garland Ave, Norwalk, IA 50211Sold
- $370,0003 bd3 ba1.3k sqft1600 Garland Ave, Norwalk, IA 50211New Construction
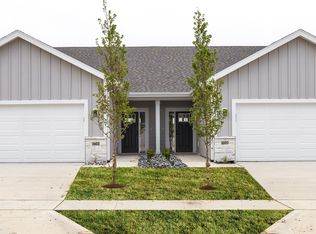
- $485,6402 bd2 ba1.8k sqft1524 Garland Ave, Norwalk, IA 50211Sold
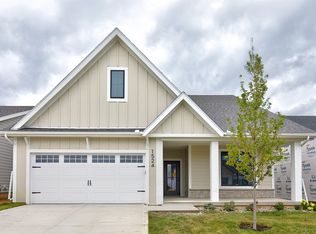
- $369,9003 bd3 ba1.3k sqft1602 Garland Ave, Norwalk, IA 50211New Construction
- $474,9003 bd3 ba1.6k sqft1516 Garland Ave, Norwalk, IA 50211New Construction
- $---- bd-- ba-- sqft1619 Garland Ave, Norwalk, IA 50211Off Market
- $318,5003 bd2 ba1.3k sqft1608 Garland Ave, Ankeny, IA 50021New Construction
Nearby schools
GreatSchools rating
- 7/10Lakewood Elementary SchoolGrades: 4-5Distance: 0.9 mi
- 6/10Norwalk Middle SchoolGrades: 6-8Distance: 1.7 mi
- 8/10Norwalk Senior High SchoolGrades: 9-12Distance: 1.5 mi
Schools provided by the listing agent
- District: Norwalk
Source: DMMLS. This data may not be complete. We recommend contacting the local school district to confirm school assignments for this home.


Get pre-qualified for a loan
At Zillow Home Loans, we can pre-qualify you in as little as 5 minutes with no impact to your credit score.An equal housing lender. NMLS #10287.
Sell for more on Zillow
Get a Zillow Showcase℠ listing at no additional cost and you could sell for .
$488,200
2% more
+$9,764
With Zillow Showcase(estimated)
$497,964
- Iowa
- Warren County
- Norwalk
- 50021
- 1520 Garland Ave
Nearby cities
Nearby zip codes
Other Norwalk Topics
