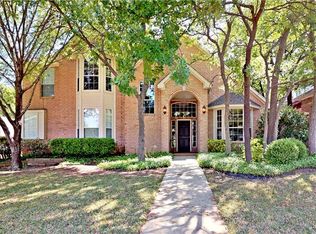
Welcome to this exceptional custom-built home located in the highly sought-after Southridge community. Thoughtfully designed with both comfort and elegance in mind, this residence features three spacious bedrooms, three and a half bathrooms, and a versatile floor plan with open-concept living areas and soaring ceilings. The gourmet island kitchen is a chef’s dream, complete with custom cabinetry and elegant finishes. At the back of the home, a solarium stretches the entire width of the house, offering a bright and inviting space ideal for relaxing or entertaining. The luxurious master suite includes a private sitting area, his and her closets, a garden tub, walk-in shower, dual vanities, and a dedicated make-up station. An oversized second living room features a second fireplace and direct access to both the solarium and the beautifully landscaped backyard. Two dining areas provide flexibility for both formal and casual gatherings. Throughout the home, custom built-ins, crown molding, and atrium doors add character and charm. Additional highlights include a 23’ x 10’ workshop off the garage and an outdoor space enhanced by mature trees, decking, and ample room to play or host guests. Updates include a newer roof, new HVAC air compressor, and a recently replaced breaker box. The garage features an electric lift storage system for convenient overhead organization, and the home includes newer water heaters, with a tankless system servicing the main house for energy efficiency. While the home is move-in ready, it also offers great potential for updating and personal touches—an ideal opportunity to make it your own.
Sold
Price Unknown
1520 Gatewood Dr, Denton, TX 76205
3beds
3,508sqft
Single Family Residence
Built in 1988
0.31 Acres Lot
$538,400 Zestimate®
$--/sqft
$2,964 Estimated rent
Home value
$538,400
$506,000 - $571,000
$2,964/mo
Zestimate® history
Owner options
List your home for rent
$2,964/mo
Rent Zestimate®
Find your next renter with Zillow Rental Manager. Plus, with online applications, you can quickly screen prospective tenants – for free.
$2,964/mo
Rent Zestimate®
Refinance and save
Refinancing to a lower rate could help reduce your monthly payments and save thousands over the life of the loan.
Explore your selling options
Work with a Zillow partner agent
Leverage their expertise and Zillow's premium Showcase listings to get your home seen by more buyers.
Get startedList with your own agent
Get your home in front of millions of buyers by listing it on Zillow.
Learn how to do itSell it yourself
Take full control of how buyers see your home on Zillow by listing For Sale by Owner (FSBO).
List your homeWhat's special
Private sitting areaBeautifully landscaped backyardCustom built-insSpacious bedroomsAtrium doorsSoaring ceilingsGourmet island kitchen
Zillow last checked:
Listing updated:
Listed by:
BRAD MCKISSACK 0446597 940-484-9411,
Keller Williams Realty 940-484-9411,
Randy Parham 0425877 972-822-0499,
Keller Williams Realty
Bought with:
Bethany Hart
Ebby Halliday Realtors
Source: NTREIS,MLS#: 20916103
Facts & features
Interior
Bedrooms & bathrooms
- Bedrooms: 3
- Bathrooms: 4
- Full bathrooms: 3
- 1/2 bathrooms: 1
Primary bedroom
- Features: Closet Cabinetry, Ceiling Fan(s), Double Vanity, En Suite Bathroom, Garden Tub/Roman Tub, Linen Closet, Separate Shower, Walk-In Closet(s)
- Level: First
- Dimensions: 17 x 17
Bedroom
- Features: Ceiling Fan(s), En Suite Bathroom, Walk-In Closet(s)
- Level: First
- Dimensions: 15 x 11
Bedroom
- Features: Ceiling Fan(s), Walk-In Closet(s)
- Level: First
- Dimensions: 12 x 12
Primary bathroom
- Features: Built-in Features, Closet Cabinetry, Double Vanity, En Suite Bathroom, Granite Counters, Garden Tub/Roman Tub, Linen Closet, Separate Shower
- Level: First
- Dimensions: 14 x 10
Breakfast room nook
- Features: Breakfast Bar
- Level: First
- Dimensions: 13 x 11
Dining room
- Level: First
- Dimensions: 14 x 11
Family room
- Features: Ceiling Fan(s), Fireplace
- Level: First
- Dimensions: 30 x 21
Kitchen
- Features: Breakfast Bar, Built-in Features, Granite Counters, Kitchen Island, Pantry
- Level: First
- Dimensions: 15 x 12
Laundry
- Level: First
- Dimensions: 10 x 10
Living room
- Features: Built-in Features, Ceiling Fan(s), Fireplace
- Level: First
- Dimensions: 21 x 17
Sunroom
- Features: Ceiling Fan(s)
- Level: First
- Dimensions: 39 x 7
Workshop
- Level: First
- Dimensions: 23 x 10
Heating
- Central, Natural Gas
Cooling
- Central Air, Electric
Appliances
- Included: Double Oven, Dishwasher, Electric Cooktop
- Laundry: Laundry in Utility Room
Features
- Built-in Features, Chandelier, Cathedral Ceiling(s), Decorative/Designer Lighting Fixtures, Double Vanity, Granite Counters, High Speed Internet, Cable TV, Natural Woodwork, Walk-In Closet(s)
- Flooring: Wood
- Windows: Skylight(s), Window Coverings
- Has basement: No
- Number of fireplaces: 2
- Fireplace features: Family Room, Living Room, Masonry
Interior area
- Total interior livable area: 3,508 sqft
Property
Parking
- Total spaces: 2
- Parking features: Additional Parking, Door-Multi, Garage Faces Front, Garage, Garage Door Opener, Workshop in Garage
- Attached garage spaces: 2
Features
- Levels: One
- Stories: 1
- Exterior features: Lighting, Rain Gutters, Storage
- Pool features: None
- Fencing: Back Yard,Wood
Lot
- Size: 0.31 Acres
- Residential vegetation: Grassed
Details
- Additional structures: Storage
- Parcel number: R103065
Construction
Type & style
- Home type: SingleFamily
- Architectural style: Traditional,Detached
- Property subtype: Single Family Residence
Materials
- Brick
- Foundation: Slab
- Roof: Composition,Shingle
Condition
- Year built: 1988
Utilities & green energy
- Sewer: Public Sewer
- Water: Public
- Utilities for property: Sewer Available, Water Available, Cable Available
Community & HOA
Community
- Features: Curbs, Sidewalks
- Subdivision: Southridge East Ph 1
HOA
- Has HOA: No
Location
- Region: Denton
Financial & listing details
- Tax assessed value: $484,959
- Annual tax amount: $9,014
- Date on market: 5/7/2025
- Cumulative days on market: 81 days
Price history
| Date | Event | Price |
|---|---|---|
| 8/11/2025 | Sold | -- |
Source: NTREIS #20916103 Report a problem | ||
| 8/1/2025 | Pending sale | $569,900$162/sqft |
Source: NTREIS #20916103 Report a problem | ||
| 7/27/2025 | Contingent | $569,900$162/sqft |
Source: NTREIS #20916103 Report a problem | ||
| 7/8/2025 | Price change | $569,900-1.7%$162/sqft |
Source: NTREIS #20916103 Report a problem | ||
| 6/16/2025 | Price change | $579,900-3.3%$165/sqft |
Source: NTREIS #20916103 Report a problem | ||
| 5/19/2025 | Price change | $599,900-4.8%$171/sqft |
Source: NTREIS #20916103 Report a problem | ||
| 5/7/2025 | Listed for sale | $629,900+163.6%$180/sqft |
Source: NTREIS #20916103 Report a problem | ||
| 7/14/2011 | Listing removed | $239,000$68/sqft |
Source: Your Home Free LLC #11602697 Report a problem | ||
| 6/2/2011 | Listed for sale | $239,000$68/sqft |
Source: Your Home Free LLC #11602697 Report a problem | ||
Public tax history
| Year | Property taxes | Tax assessment |
|---|---|---|
| 2025 | $1,826 | $484,959 +3.8% |
| 2024 | $1,826 | $466,985 +10% |
| 2023 | $1,826 -36.9% | $424,532 +10% |
| 2022 | $2,896 | $385,938 +10% |
| 2021 | $2,896 | $350,853 +8% |
| 2020 | $2,896 +7.3% | $325,000 +3.2% |
| 2019 | $2,699 +6.6% | $315,000 +14.1% |
| 2018 | $2,532 -5.9% | $276,185 +9% |
| 2017 | $2,690 | $253,316 +10% |
| 2016 | $2,690 -0.4% | $230,287 +9.4% |
| 2015 | $2,701 | $210,413 +0.3% |
| 2014 | $2,701 | $209,845 +4.9% |
| 2013 | $2,701 | $200,000 |
| 2012 | -- | $200,000 -12% |
| 2011 | -- | $227,399 +1.2% |
| 2010 | -- | $224,619 -0.1% |
| 2009 | -- | $224,934 -1.3% |
| 2007 | $3,752 +3.9% | $227,952 +7.2% |
| 2006 | $3,610 +0.4% | $212,738 +0.5% |
| 2005 | $3,596 | $211,656 -1.1% |
| 2004 | -- | $214,047 +0.5% |
| 2003 | -- | $212,979 +101.1% |
| 2002 | -- | $105,901 -42.8% |
| 2001 | -- | $185,294 |
Find assessor info on the county website
Neighborhood: Southridge
Nearby homes
- $492,1004 bd3 ba2.3k sqft1516 Gatewood Dr, Denton, TX 76205Off Market
- $733,2004 bd4 ba3.5k sqft717 Lafayette Dr, Denton, TX 76205Off Market

- $33,850-- bd-- ba-- sqft1521 Gatewood Dr, Denton, TX 76205Off Market
- $723,7004 bd3 ba3.7k sqft1417 Hunters Ridge Cir, Denton, TX 76205Off Market
- $489,300-- bd2 ba2.9k sqft1512 Gatewood Dr, Denton, TX 76205Off Market
- $463,300-- bd2 ba2.3k sqft713 Lafayette Dr, Denton, TX 76205Off Market
- $--3 bd3 ba3k sqft1413 Hunters Ridge Cir, Denton, TX 76205Sold
- $514,8004 bd3 ba2.5k sqft708 Lafayette Dr, Denton, TX 76205Off Market
Nearby schools
GreatSchools rating
- 7/10Houston Elementary SchoolGrades: PK-5Distance: 0.4 mi
- 6/10McMath Middle SchoolGrades: 6-8Distance: 1.1 mi
- 5/10Denton High SchoolGrades: 9-12Distance: 5.8 mi
Schools provided by the listing agent
- Elementary: Houston
- Middle: Mcmath
- High: Denton
- District: Denton ISD
Source: NTREIS. This data may not be complete. We recommend contacting the local school district to confirm school assignments for this home.
Get a cash offer in 3 minutes
Find out how much your home could sell for in as little as 3 minutes with a no-obligation cash offer.
Estimated market value
$538,400
Get a cash offer in 3 minutes
Find out how much your home could sell for in as little as 3 minutes with a no-obligation cash offer.
Estimated market value
$538,400
- Texas
- Denton County
- Denton
- 76205
- Southridge
- 1520 Gatewood Dr
Nearby cities
Nearby neighborhoods
Nearby zip codes
Other Denton Topics
