Beautifully maintained 4-bed, 2-bath home with dedicated office at 1520 Hampton Dr, Mansfield, TX 76063 — 2,574 SF of open living space. Situated in a great neighborhood, this home features spacious bedrooms, a flexible office, open living areas and a private backyard — perfect blend of comfort and convenience.
Sold
Price Unknown
1520 Hampton Dr, Mansfield, TX 76063
4beds
2,574sqft
Single Family Residence
Built in 1998
8,102 Square Feet Lot
$380,500 Zestimate®
$--/sqft
$2,843 Estimated rent
Home value
$380,500
$354,000 - $407,000
$2,843/mo
Zestimate® history
Owner options
List your home for rent
$2,843/mo
Rent Zestimate®
Find your next renter with Zillow Rental Manager. Plus, with online applications, you can quickly screen prospective tenants – for free.
$2,843/mo
Rent Zestimate®
Refinance and save
Refinancing to a lower rate could help reduce your monthly payments and save thousands over the life of the loan.
Explore your selling options
Work with a Zillow partner agent
Leverage their expertise and Zillow's premium Showcase listings to get your home seen by more buyers.
Get startedList with your own agent
Get your home in front of millions of buyers by listing it on Zillow.
Learn how to do itSell it yourself
Take full control of how buyers see your home on Zillow by listing For Sale by Owner (FSBO).
List your homeWhat's special
Private backyardFlexible officeDedicated officeSpacious bedrooms
Zillow last checked:
Listing updated:
Listed by:
Ben Christopherson 0726269 817-223-9452,
Dynamic Real Estate Group 817-223-9452
Bought with:
Tho Phan, 0835308
Rendon Realty, LLC
Source: NTREIS,MLS#: 21293101
Facts & features
Interior
Bedrooms & bathrooms
- Bedrooms: 4
- Bathrooms: 2
- Full bathrooms: 2
Primary bedroom
- Level: First
- Dimensions: 15 x 18
Bedroom
- Level: First
- Dimensions: 16 x 15
Bedroom
- Level: First
- Dimensions: 12 x 12
Bedroom
- Level: First
- Dimensions: 12 x 11
Breakfast room nook
- Level: First
- Dimensions: 10 x 17
Dining room
- Level: First
- Dimensions: 12 x 13
Kitchen
- Features: Built-in Features
- Level: First
- Dimensions: 13 x 12
Living room
- Level: First
- Dimensions: 16 x 21
Office
- Level: First
- Dimensions: 16 x 11
Appliances
- Included: Dishwasher, Gas Cooktop, Disposal
Features
- Built-in Features, Granite Counters, High Speed Internet, Open Floorplan, Cable TV
- Has basement: No
- Number of fireplaces: 1
- Fireplace features: Gas, Masonry
Interior area
- Total interior livable area: 2,574 sqft
Property
Parking
- Total spaces: 2
- Parking features: Driveway
- Garage spaces: 2
Features
- Levels: One
- Stories: 1
- Pool features: None
Lot
- Size: 8,102 Square Feet
Details
- Parcel number: 05851459
Construction
Type & style
- Home type: SingleFamily
- Architectural style: Detached
- Property subtype: Single Family Residence
Condition
- Year built: 1998
Utilities & green energy
- Sewer: Public Sewer
- Water: Public
- Utilities for property: Electricity Available, Sewer Available, Water Available, Cable Available
Community & HOA
Community
- Subdivision: Walnut Creek Valley Add
HOA
- Has HOA: No
Location
- Region: Mansfield
Financial & listing details
- Tax assessed value: $410,223
- Annual tax amount: $9,227
- Date on market: 6/5/2026
- Cumulative days on market: 22 days
Price history
| Date | Event | Price |
|---|---|---|
| 8/4/2026 | Sold | -- |
Source: NTREIS #21293101 Report a problem | ||
| 7/5/2026 | Pending sale | $410,000$159/sqft |
Source: NTREIS #21293101 Report a problem | ||
| 6/28/2026 | Contingent | $410,000$159/sqft |
Source: NTREIS #21293101 Report a problem | ||
| 6/24/2026 | Price change | $410,000-1.2%$159/sqft |
Source: NTREIS #21293101 Report a problem | ||
| 6/23/2026 | Listed for sale | $415,000$161/sqft |
Source: NTREIS #21293101 Report a problem | ||
| 6/17/2026 | Contingent | $415,000$161/sqft |
Source: NTREIS #21293101 Report a problem | ||
| 6/5/2026 | Listed for sale | $415,000+88.6%$161/sqft |
Source: NTREIS #21293101 Report a problem | ||
| 10/2/2015 | Sold | -- |
Source: Agent Provided Report a problem | ||
| 9/10/2015 | Pending sale | $220,000$85/sqft |
Source: CENTURY 21 Judge Fite Company #13227076 Report a problem | ||
| 8/29/2015 | Listed for sale | $220,000+22.2%$85/sqft |
Source: Century 21 Judge Fite Company #13227076 Report a problem | ||
| 8/6/2010 | Listing removed | $180,000$70/sqft |
Source: Keller Williams Realty DFW Metro South #11389656 Report a problem | ||
| 4/20/2010 | Listed for sale | $180,000$70/sqft |
Source: Realtour #11389656 Report a problem | ||
Public tax history
| Year | Property taxes | Tax assessment |
|---|---|---|
| 2025 | $6,909 -5.2% | $410,223 |
| 2024 | $7,284 +6.9% | $410,223 -3.7% |
| 2023 | $6,813 -12.8% | $426,040 +22.4% |
| 2022 | $7,818 -9.6% | $348,184 +8.4% |
| 2021 | $8,645 +15.5% | $321,166 +16.9% |
| 2020 | $7,488 -1.6% | $274,803 -0.4% |
| 2019 | $7,611 +6.3% | $275,886 +9.6% |
| 2018 | $7,163 +5.7% | $251,807 +6.2% |
| 2017 | $6,775 +26.3% | $237,000 +9.8% |
| 2016 | $5,362 +6.2% | $215,828 +17.7% |
| 2015 | $5,047 | $183,300 |
| 2014 | $5,047 | $183,300 +4.9% |
| 2013 | -- | $174,800 +4.4% |
| 2012 | -- | $167,500 |
| 2011 | -- | $167,500 -0.1% |
| 2010 | -- | $167,700 -4.7% |
| 2009 | -- | $175,900 |
| 2008 | -- | $175,900 |
| 2007 | -- | $175,900 +5.4% |
| 2006 | -- | $166,900 |
| 2005 | -- | $166,900 |
| 2004 | -- | $166,900 |
| 2003 | -- | $166,900 +4.3% |
| 2002 | -- | $160,000 +5.1% |
| 2001 | -- | $152,200 +11.4% |
| 2000 | -- | $136,600 |
Find assessor info on the county website
Neighborhood: Walnut Creek
Nearby homes
- $411,7003 bd2 ba2.2k sqft1518 Hampton Dr, Mansfield, TX 76063Off Market
- $330,5003 bd2 ba1.6k sqft1522 Hampton Dr, Mansfield, TX 76063Off Market
- $316,3003 bd2 ba1.5k sqft1525 Brittany Ln, Mansfield, TX 76063Off Market
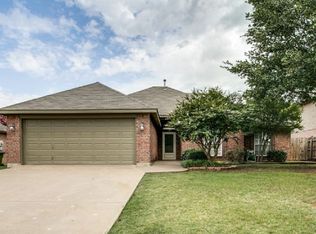
- $354,5003 bd2 ba1.8k sqft1523 Brittany Ln, Mansfield, TX 76063Off Market
- $349,6004 bd2 ba1.9k sqft1516 Hampton Dr, Mansfield, TX 76063Off Market
- $432,1004 bd3 ba2.6k sqft1527 Brittany Ln, Mansfield, TX 76063Off Market
- $371,1003 bd2 ba1.8k sqft1521 Brittany Ln, Mansfield, TX 76063Off Market
- $326,7004 bd2 ba1.7k sqft1519 Hampton Dr, Mansfield, TX 76063Off Market
Nearby schools
GreatSchools rating
- 8/10Asa E Low Jr Intermediate SchoolGrades: 5-6Distance: 0.6 mi
- 9/10Brooks Wester Middle SchoolGrades: 6-8Distance: 0.9 mi
- 7/10Mansfield High SchoolGrades: 9-12Distance: 2.2 mi
Schools provided by the listing agent
- Elementary: Boren
- Middle: Wester,Asa E. Low Jr.
- High: Mansfield
- District: Mansfield ISD
Source: NTREIS. This data may not be complete. We recommend contacting the local school district to confirm school assignments for this home.
Get a cash offer in 3 minutes
Find out how much your home could sell for in as little as 3 minutes with a no-obligation cash offer.
Estimated market value
$380,500
Get a cash offer in 3 minutes
Find out how much your home could sell for in as little as 3 minutes with a no-obligation cash offer.
Estimated market value
$380,500
- Texas
- Tarrant County
- Mansfield
- 76063
- Walnut Creek
- 1520 Hampton Dr
