Discover the perfect blend of functionality and charm in this single-story ranch-style home. Showcasing a prime corner lot with undeniable pride of ownership curb appeal, this property features a low-maintenance yard adorned with lush artificial turf. The highlight? An extra-long, elegant driveway crafted with stylish pavers, offering both functionality and a touch of sophistication. Whether you're envisioning a stunning backyard oasis or need space for your RV or recreational vehicle this home delivers. Plus, for horse enthusiasts, the property features a custom two stall barn and a tack/feed room—ideal for establishing a new home for your equine companions. Two separate gated entries—front and rear. The second entrance at the back provides closer access to the RV parking and horse amenities, adding convenience and ease. The kitchen is large, complete with Corian countertops, a breakfast bar, ample storage, and recessed lighting. Plenty of space to add a center island if you desire. A door that leads you to the back creating seamless access to the expansive backyard, creating an effortless indoor-outdoor flow. There's a built-in desk offering the perfect spot for paying bills or helping the kids with homework. Adjacent to the kitchen, the cozy family room features classic wood beams, an updated wood-burning fireplace with a raised hearth. The formal living and dining rooms are generously sized, perfect for hosting gatherings or accommodating your furnishings. Down the hall, you'll find three well-sized bedrooms with ample closet space. The first bathroom includes a handsome vanity with granite countertops, soft-close drawers, and a walk-in shower with travertine floors. The primary bathroom offers an upgraded bathroom with dual sinks, vanity and a walk-in shower, with a convenient shower niche, and a bench for added comfort. Additional highlights include solid oak wood flooring, double-pane windows with shutters, and a sprawling backyard featuring mature palms, easy-to-maintain artificial turf, and a serene rock waterfall. The covered patio invites you to relax year-round, enjoying the tranquility of your private retreat. Detached garage is located on the side of the home. Located close to schools, shopping, freeways, and more. This home is ready for its next chapter. Don't miss the chance to make it yours!
Sold for $825,000
Listed by: Regency Real Estate Brokers • Ines Negrete • Contact: 949-554-5786
Bought with: Ricci Realty
$825,000
1520 Hillside Ave, Norco, CA 92860
3beds
1,740sqft
Single Family Residence
Built in 1968
0.46 Acres Lot
$827,700 Zestimate®
$474/sqft
$3,693 Estimated rent
Home value
$827,700
$745,000 - $919,000
$3,693/mo
Zestimate® history
Owner options
List your home for rent
$3,693/mo
Rent Zestimate®
Find your next renter with Zillow Rental Manager. Plus, with online applications, you can quickly screen prospective tenants – for free.
$3,693/mo
Rent Zestimate®
Refinance and save
$5,221/mo
Est. payment
Refinancing to a lower rate could help reduce your monthly payments and save thousands over the life of the loan.
$5,221/mo
Est. payment
Explore your selling options
Work with a Zillow partner agent
Leverage their expertise and Zillow's premium Showcase listings to get your home seen by more buyers.
Get startedList with your own agent
Get your home in front of millions of buyers by listing it on Zillow.
Learn how to do itSell it yourself
Take full control of how buyers see your home on Zillow by listing For Sale by Owner (FSBO).
List your homeWhat's special
Rv parkingSerene rock waterfallSprawling backyardCustom two stall barnExpansive backyardLow-maintenance yardBreakfast bar
Zillow last checked:
Listing updated:
Listed by:
Ines Negrete DRE #01784762 949-554-5786,
Regency Real Estate Brokers,
Barbara Provence DRE #01421734,
Regency Real Estate Brokers
Bought with:
Mary Noguera, DRE #01170700
Ricci Realty
Source: CRMLS,MLS#: OC24255623 Originating MLS: California Regional MLS
Originating MLS: California Regional MLSFacts & features
Interior
Bedrooms & bathrooms
- Bedrooms: 3
- Bathrooms: 2
- Full bathrooms: 2
- Main level bathrooms: 2
- Main level bedrooms: 3
Rooms
- Room types: Bedroom, Family Room, Kitchen, Living Room, Primary Bathroom, Primary Bedroom, Dining Room
Primary bedroom
- Features: Main Level Primary
Bedroom
- Features: Bedroom on Main Level
Bedroom
- Features: All Bedrooms Down
Bathroom
- Features: Closet, Dual Sinks, Enclosed Toilet, Granite Counters, Remodeled, Separate Shower, Upgraded, Vanity, Walk-In Shower
Family room
- Features: Separate Family Room
Kitchen
- Features: Built-in Trash/Recycling, Kitchen/Family Room Combo, Solid Surface Counters
Heating
- Central
Cooling
- Central Air
Appliances
- Included: Double Oven, Dishwasher, Electric Cooktop, Electric Oven, Refrigerator, Dryer, Washer
- Laundry: Washer Hookup, In Garage
Features
- Beamed Ceilings, Breakfast Bar, Ceiling Fan(s), Separate/Formal Dining Room, Granite Counters, Open Floorplan, Pantry, Recessed Lighting, Storage, Solid Surface Counters, All Bedrooms Down, Bedroom on Main Level, Main Level Primary
- Flooring: Stone, Wood
- Windows: Double Pane Windows, Screens, Shutters
- Has fireplace: Yes
- Fireplace features: Family Room, Gas, Raised Hearth, Wood Burning
- Common walls with other units/homes: No Common Walls
Interior area
- Total interior livable area: 1,740 sqft
Property
Parking
- Total spaces: 6
- Parking features: Door-Single, Driveway, Garage, Gated, Pull-through, Garage Faces Rear, RV Gated, RV Access/Parking, Community Structure, Garage Faces Side
- Garage spaces: 2
- Uncovered spaces: 4
Accessibility
- Accessibility features: Safe Emergency Egress from Home, Grab Bars, No Stairs
Features
- Levels: One
- Stories: 1
- Entry location: Ground
- Patio & porch: Covered, Stone
- Pool features: None
- Spa features: None
- Fencing: Block,Chain Link,Wrought Iron
- Has view: Yes
- View description: None
Lot
- Size: 0.46 Acres
- Features: 0-1 Unit/Acre, Back Yard, Corner Lot, Front Yard, Horse Property, Landscaped, Yard
Details
- Additional structures: Barn(s), Stable(s)
- Parcel number: 123290025
- Zoning: A120M
- Special conditions: Standard,Trust
- Horses can be raised: Yes
- Horse amenities: Riding Trail
Construction
Type & style
- Home type: SingleFamily
- Architectural style: Ranch
- Property subtype: Single Family Residence
Materials
- Stucco
Condition
- New construction: No
- Year built: 1968
Utilities & green energy
- Sewer: Public Sewer
- Water: Public
Green energy
- Energy efficient items: Windows
Community & HOA
Community
- Features: Horse Trails, Stable(s)
- Security: Carbon Monoxide Detector(s), Smoke Detector(s)
Location
- Region: Norco
Financial & listing details
- Price per square foot: $474/sqft
- Tax assessed value: $790,500
- Annual tax amount: $8,853
- Date on market: 1/17/2025
- Cumulative days on market: 3 days
- Listing terms: Submit
- Inclusions: Washer, Dryer, Refrigerator, Security Camera
Price history
| Date | Event | Price |
|---|---|---|
| 2/19/2025 | Sold | $825,000+0%$474/sqft |
Source:  CRMLS #OC24255623 Report a problem CRMLS #OC24255623 Report a problem | ||
| 1/21/2025 | Pending sale | $824,900$474/sqft |
Source: CRMLS #OC24255623 Report a problem | ||
| 1/17/2025 | Listed for sale | $824,900$474/sqft |
Source: CRMLS #OC24255623 Report a problem | ||
Public tax history
| Year | Property taxes | Tax assessment |
|---|---|---|
| 2025 | $8,853 +234% | $790,500 +224.4% |
| 2024 | $2,651 +1.4% | $243,693 +2% |
| 2023 | $2,613 +1.9% | $238,916 +2% |
| 2022 | $2,564 +2.1% | $234,232 +2% |
| 2021 | $2,511 +1.1% | $229,640 +1% |
| 2020 | $2,482 +2.4% | $227,286 +2% |
| 2019 | $2,423 +2.4% | $222,830 +2% |
| 2018 | $2,366 +2.6% | $218,462 +2% |
| 2017 | $2,305 | $214,179 +2% |
| 2016 | $2,305 +3.4% | $209,981 +1.5% |
| 2015 | $2,229 +3.9% | $206,830 +2% |
| 2014 | $2,145 | $202,780 +0.5% |
| 2013 | -- | $201,866 +2% |
| 2012 | -- | $197,909 +2% |
| 2011 | -- | $194,030 +0.8% |
| 2010 | -- | $192,582 -0.2% |
| 2009 | -- | $193,041 +2% |
| 2008 | -- | $189,257 +2% |
| 2007 | -- | $185,547 +2% |
| 2006 | -- | $181,909 +2% |
| 2005 | -- | $178,343 +3.9% |
| 2003 | -- | $171,645 +2% |
| 2002 | -- | $168,281 +2% |
| 2001 | $1,650 +2% | $164,983 +2% |
| 2000 | $1,619 | $161,749 |
Find assessor info on the county website
Neighborhood: 92860
Nearby homes
- $811,6003 bd2 ba1.6k sqft1536 Hillside Ave, Norco, CA 92860Off Market
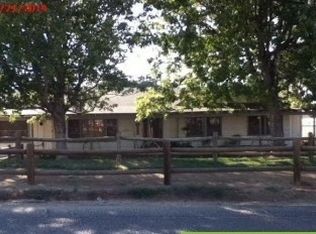
- $950,9004 bd3 ba2.3k sqft1548 Hillside Ave, Norco, CA 92860Off Market
- $776,6003 bd2 ba1.5k sqft951 1st St, Norco, CA 92860Off Market
- $758,6004 bd2 ba1.6k sqft1515 Hillside Ave, Norco, CA 92860Off Market
- $157,5790.64 Acres1515 Hillside Ave, Norco, CA 92860Off Market
- $805,0004 bd2 ba2.2k sqft961 1st St, Norco, CA 92860Off Market
- $919,9004 bd2 ba1.9k sqft1568 Hillside Ave, Norco, CA 92860Off Market
- $887,2003 bd3 ba1.8k sqft1531 Hillside Ave, Norco, CA 92860Off Market
Nearby schools
GreatSchools rating
- 7/10Norco Elementary SchoolGrades: K-6Distance: 0.3 mi
- 6/10Norco Intermediate SchoolGrades: 7-8Distance: 1.2 mi
- 6/10Norco High SchoolGrades: 9-12Distance: 0.6 mi
Schools provided by the listing agent
- Elementary: Norco
- Middle: Norco
- High: Norco
Source: CRMLS. This data may not be complete. We recommend contacting the local school district to confirm school assignments for this home.
Get a cash offer in 3 minutes
Find out how much your home could sell for in as little as 3 minutes with a no-obligation cash offer.
Estimated market value
$827,700
Get a cash offer in 3 minutes
Find out how much your home could sell for in as little as 3 minutes with a no-obligation cash offer.
Estimated market value
$827,700
- California
- Riverside County
- Norco
- 92860
- 1520 Hillside Ave
Nearby cities
Nearby zip codes
Other Norco Topics
