Skip main navigation
Sold for $525,000
  • $525,000

    1520 Houghton Trl, Ortonville, MI 48462

    3beds
    2,054sqft
    Single Family Residence
    Built in 2000
    2.85 Acres Lot
    $527,300 Zestimate®
    $256/sqft
    $2,829 Estimated rent

    Home value

    $527,300

    $501,000 - $554,000

    $2,829/mo

    Zestimate® history
    Loading
    Loading...

    Owner options

    List your home for rent

    $2,829/mo

    Rent Zestimate®

    Find your next renter with Zillow Rental Manager. Plus, with online applications, you can quickly screen prospective tenants – for free.

    Learn more

    $2,829/mo

    Rent Zestimate®

    Refinance and save

    $3,449/mo

    Est. payment

    Refinancing to a lower rate could help reduce your monthly payments and save thousands over the life of the loan.

    See today's rates

    $3,449/mo

    Est. payment

    Explore your selling options

    Work with a Zillow partner agent

    Leverage their expertise and Zillow's premium Showcase listings to get your home seen by more buyers.

    Get started

    List with your own agent

    Get your home in front of millions of buyers by listing it on Zillow.

    Learn how to do it

    Sell it yourself

    Take full control of how buyers see your home on Zillow by listing For Sale by Owner (FSBO).

    List your home

    What's special

    Custom quality-built homeScreened porchOpen floor planFull walkout lower levelFirst-floor primary suiteLots of natural lightAmple counter space
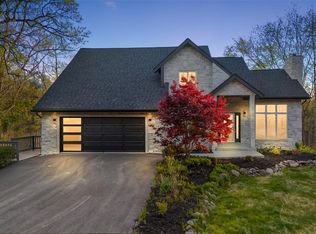
    Opportunities like this don’t come around often. If privacy and a natural setting are what you’re looking for, this property truly delivers. Custom quality-built home on 2.85 wooded areas Panoramic views, lots of natural light, & unapparelled craftmanship emanate from every room. The open floor plan offers features rarely found in today’s market, including a spacious great room with a fireplace and vaulted ceilings. The kitchen is designed to impress, with ample counter space, newer GE Profile appliances, and a walk-in pantry for the chef in the family. The first-floor primary suite includes a large bath with a jetted tub, separate shower, and an expansive walk-in closet with a window. Upstairs, you’ll find two generously sized bedrooms and a full bath. The full walkout lower level is ready for your finishing touches. Plumbed for a bathroom and offering endless possibilities for additional living space. A convenient first-floor laundry room is located just off the kitchen. Step outside and feel like you’re up north, surrounded by peaceful wooded views and abundant wildlife. The private lot becomes even more secluded when the trees are in full bloom. Enjoy summer evenings in the screened porch or relax on the deck. Located just minutes from Holly Recreation Area, for boating, fishing, and scenic nature trails. This well-maintained home is move-in ready. View 3D tour. Floor plans are included in with the photos. Schedule a private showing today!

    Zillow last checked:

    Listing updated:

    Listed by:

    Linda Stodola 248-505-0227,

    RE/MAX Eclipse Clarkston

    Bought with:

    Greg Taylor, 6501392913

    Berkshire Hathaway HomeServices Kee Realty NB

    Source: Realcomp II,MLS#: 20261027883MLS Logo

    Facts & features

    Interior

    Bedrooms & bathrooms
    • Bedrooms: 3
    • Bathrooms: 3
    • Full bathrooms: 2
    • 1/2 bathrooms: 1
    Primary bedroom
    • Level: Entry
    • Area: 315
    • Dimensions: 21 X 15
    Bedroom
    • Level: Second
    • Area: 143
    • Dimensions: 13 X 11
    Bedroom
    • Level: Second
    • Area: 130
    • Dimensions: 13 X 10
    Primary bathroom
    • Level: Entry
    • Area: 104
    • Dimensions: 13 X 8
    Other
    • Level: Second
    • Area: 45
    • Dimensions: 9 X 5
    Other
    • Level: Entry
    • Area: 24
    • Dimensions: 6 X 4
    Dining room
    • Level: Entry
    • Area: 143
    • Dimensions: 13 X 11
    Great room
    • Level: Entry
    • Area: 336
    • Dimensions: 21 X 16
    Kitchen
    • Level: Entry
    • Area: 195
    • Dimensions: 15 X 13
    Laundry
    • Level: Entry
    • Area: 80
    • Dimensions: 10 X 8
    Heating
    • Forced Air, Natural Gas
    Cooling
    • Central Air
    Appliances
    • Included: Dishwasher, Dryer, Free Standing Gas Range, Free Standing Refrigerator, Microwave, Stainless Steel Appliances, Washer, Water Softener Owned
    • Laundry: Laundry Room
    Features
    • Basement: Full,Unfinished,Walk Out Access
    • Has fireplace: Yes
    • Fireplace features: Gas, Great Room
    Interior area
    • Total interior livable area: 2,054 sqft
    • Finished area above ground: 2,054

    Property

    Parking
    • Total spaces: 3
    • Parking features: Three Car Garage, Attached
    • Garage spaces: 3
    Features
    • Levels: Two
    • Stories: 2
    • Entry location: GroundLevelwSteps
    • Patio & porch: Covered, Deck, Enclosed, Patio, Porch
    • Exterior features: Lighting
    • Pool features: None
    Lot
    • Size: 2.85 Acres
    • Dimensions: 209 x 593
    Details
    • Parcel number: 0225100044
    • Special conditions: Short Sale No,Standard

    Construction

    Type & style
    • Home type: SingleFamily
    • Architectural style: Colonial
    • Property subtype: Single Family Residence
    Materials
    • Brick, Vinyl Siding
    • Foundation: Basement, Poured, Sump Pump
    • Roof: Asphalt
    Condition
    • New construction: No
    • Year built: 2000

    Utilities & green energy

    • Sewer: Septic Tank
    • Water: Well

    Community & HOA

    HOA
    • Has HOA: No
    Location
    • Region: Ortonville

    Financial & listing details

    • Price per square foot: $256/sqft
    • Tax assessed value: $167,390
    • Annual tax amount: $5,502
    • Date on market: 4/23/2026
    • Cumulative days on market: 26 days
    • Listing agreement: Exclusive Right To Sell
    • Listing terms: Cash,Conventional

    Price history

    DateEventPrice
    6/15/2026Sold$525,000-4.5%$256/sqft
    Source: Realcomp II #20261027883 Report a problem
    5/20/2026Pending sale$550,000$268/sqft
    Source: Realcomp II #20261027883 Report a problem
    4/23/2026Listed for sale$550,000+88.6%$268/sqft
    Source: Realcomp II #20261027883 Report a problem
    5/13/2014Sold$291,673-5.9%$142/sqft
    Source: Public Record Report a problem
    1/29/2014Listed for sale$309,900$151/sqft
    Source: ATLAS REAL ESTATE #214007302 Report a problem

    Public tax history

    YearProperty taxesTax assessment
    2025$5,406 +5.9%$252,200 +8.2%
    2024$5,107 +5%$233,150 +5.5%
    2023$4,864 +6%$221,020 +10.9%
    2022$4,587 +1.2%$199,360 +7.6%
    2021$4,532 $185,340 +1.5%
    2020-- $182,680 +2.3%
    2019$4,507 +4.3%$178,490 +15.4%
    2018$4,322 +0.7%$154,610 +3%
    2017$4,291 $150,050 +4.2%
    2016$4,291 $143,950 +10.4%
    2015-- $130,430 +19.3%
    2014-- $109,330 +27.6%
    2011-- $85,670 -1.2%
    2010$2,465 -31%$86,690 -31%
    2009$3,575 +63.6%$125,720 -55.8%
    2005$2,185 $284,150 +95.8%
    2003-- $145,130 +6.2%
    2002-- $136,670 +70.1%
    2001$2,284 +211.4%$80,330 +383.9%
    2000$733 $16,600
    Find assessor info on the county website

    Neighborhood: 48462

    Nearby schools

    GreatSchools rating
    Get a cash offer in 3 minutes
    Find out how much your home could sell for in as little as 3 minutes with a no-obligation cash offer.
    Estimated market value
    $527,300
    Get a cash offer in 3 minutes
    Find out how much your home could sell for in as little as 3 minutes with a no-obligation cash offer.
    Estimated market value
    $527,300