FHA Assumable Loan at an Incredible 2.875% Interest Rate!
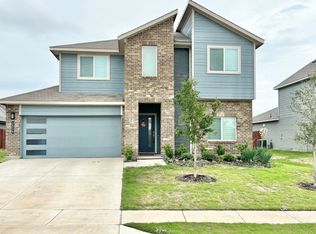
Experience the perfect blend of modern farmhouse charm and everyday functionality in this beautifully designed 4-bedroom, 2-bathroom home, ideally situated on an oversized corner lot at the end of a quiet cul-de-sac.
The open-concept floor plan features a spacious living area, dining space, and kitchen—perfect for both entertaining and comfortable daily living. Thoughtful design details include sleek black hardware accents, upgraded lighting throughout, and ceiling fans in every bedroom. The oversized primary suite offers a large walk-in closet and a relaxing retreat from the rest of the home.
The insulated garage with a mini-split system adds year-round versatility, ideal for a home gym, workshop, or hobby space.
Step outside to a covered back porch with a ceiling fan, overlooking a generous backyard designed for enjoyment and convenience. A built-in dog door from the dining area leads to a dedicated dog run, while a custom-built playground and storage shed complete the outdoor space.
This home effortlessly combines modern style, comfort, and practicality. Located near schools, shopping, and major highways, it offers the ideal balance of tranquility and accessibility—making it the perfect place to call home.
Sold
Price Unknown
1520 Hulen Park Trl, Alvarado, TX 76009
4beds
1,731sqft
Single Family Residence
Built in 2021
9,191 Square Feet Lot
$303,100 Zestimate®
$--/sqft
$2,272 Estimated rent
Home value
$303,100
$273,000 - $336,000
$2,272/mo
Zestimate® history
Owner options
List your home for rent
$2,272/mo
Rent Zestimate®
Find your next renter with Zillow Rental Manager. Plus, with online applications, you can quickly screen prospective tenants – for free.
$2,272/mo
Rent Zestimate®
Refinance and save
$500/mo
Est. payment
Refinancing to a lower rate could help reduce your monthly payments and save thousands over the life of the loan.
$500/mo
Est. payment
Explore your selling options
Work with a Zillow partner agent
Leverage their expertise and Zillow's premium Showcase listings to get your home seen by more buyers.
Get startedList with your own agent
Get your home in front of millions of buyers by listing it on Zillow.
Learn how to do itSell it yourself
Take full control of how buyers see your home on Zillow by listing For Sale by Owner (FSBO).
List your homeWhat's special
Insulated garageOpen floorplanCustom-built playgroundDining areaCorner lotQuiet cul-de-sacDedicated dog run
Zillow last checked:
Listing updated:
Listed by:
Michelle Martin 0726596,
JPAR - Burleson 972-836-9295,
Renee Taft 0783598 817-648-5029,
JPAR - Burleson
Bought with:
Keri Hafner, 0735919
Peak Point Real Estate
Source: NTREIS,MLS#: 21074074
Facts & features
Interior
Bedrooms & bathrooms
- Bedrooms: 4
- Bathrooms: 2
- Full bathrooms: 2
Primary bedroom
- Features: Ceiling Fan(s), Walk-In Closet(s)
- Level: First
- Dimensions: 14 x 19
Bedroom
- Features: Ceiling Fan(s), Walk-In Closet(s)
- Level: First
- Dimensions: 13 x 11
Bedroom
- Features: Ceiling Fan(s), Walk-In Closet(s)
- Level: First
- Dimensions: 10 x 11
Bedroom
- Features: Ceiling Fan(s), Walk-In Closet(s)
- Level: First
- Dimensions: 11 x 12
Kitchen
- Features: Eat-in Kitchen, Granite Counters, Kitchen Island, Pantry
- Level: First
- Dimensions: 11 x 15
Living room
- Features: Ceiling Fan(s)
- Level: First
- Dimensions: 14 x 17
Heating
- Central
Cooling
- Central Air, Ceiling Fan(s)
Appliances
- Included: Dishwasher, Electric Oven, Electric Range, Electric Water Heater, Disposal, Microwave, Vented Exhaust Fan
- Laundry: Washer Hookup, Electric Dryer Hookup, Laundry in Utility Room
Features
- Decorative/Designer Lighting Fixtures, Eat-in Kitchen, High Speed Internet, Kitchen Island, Open Floorplan, Pantry, Smart Home, Cable TV, Walk-In Closet(s), Wired for Sound
- Flooring: Carpet, Tile
- Windows: Window Coverings
- Has basement: No
- Has fireplace: No
Interior area
- Total interior livable area: 1,731 sqft
Property
Parking
- Total spaces: 2
- Parking features: Additional Parking
- Attached garage spaces: 2
Features
- Levels: One
- Stories: 1
- Patio & porch: Rear Porch, Covered
- Exterior features: Dog Run, Rain Gutters, Storage
- Pool features: None
- Fencing: Back Yard,Chain Link,Fenced,Wood
Lot
- Size: 9,191 Square Feet
- Features: Corner Lot, Cul-De-Sac, Subdivision, Sprinkler System
Details
- Parcel number: 126221301170
Construction
Type & style
- Home type: SingleFamily
- Architectural style: Traditional,Detached
- Property subtype: Single Family Residence
Materials
- Board & Batten Siding, Brick
- Foundation: Slab
- Roof: Composition,Shingle
Condition
- Year built: 2021
Utilities & green energy
- Sewer: Public Sewer
- Water: Public
- Utilities for property: Sewer Available, Water Available, Cable Available
Community & HOA
Community
- Features: Park, Community Mailbox, Sidewalks
- Security: Security System, Carbon Monoxide Detector(s), Fire Alarm, Smoke Detector(s)
- Subdivision: The Parks Of Alvarado
HOA
- Has HOA: Yes
- Services included: All Facilities, Maintenance Grounds
- HOA fee: $500 annually
- HOA name: Vcm, Inc.
- HOA phone: 972-612-2303
Location
- Region: Alvarado
Financial & listing details
- Tax assessed value: $318,876
- Annual tax amount: $8,146
- Date on market: 10/1/2025
- Cumulative days on market: 37 days
- Listing terms: Assumable,Cash,Conventional,FHA,See Agent,USDA Loan,VA Loan
- Exclusions: All TVs, TV mounts, and Refrigerator
Price history
| Date | Event | Price |
|---|---|---|
| 12/30/2025 | Sold | -- |
Source: NTREIS #21074074 Report a problem | ||
| 11/14/2025 | Pending sale | $299,980$173/sqft |
Source: NTREIS #21074074 Report a problem | ||
| 11/8/2025 | Contingent | $299,980$173/sqft |
Source: NTREIS #21074074 Report a problem | ||
| 10/30/2025 | Price change | $299,980-3.2%$173/sqft |
Source: NTREIS #21074074 Report a problem | ||
| 10/1/2025 | Listed for sale | $310,000$179/sqft |
Source: NTREIS #21074074 Report a problem | ||
Public tax history
| Year | Property taxes | Tax assessment |
|---|---|---|
| 2025 | $6,129 -9.8% | $318,876 |
| 2024 | $6,792 +9.9% | $318,876 +6.4% |
| 2023 | $6,178 +18.8% | $299,700 +39.8% |
| 2022 | $5,200 | $214,366 |
Find assessor info on the county website
Neighborhood: 76009
Nearby homes
- $--5 bd3 ba2.7k sqft1516 Hulen Park Trl, Alvarado, TX 76009Sold
- $332,7003 bd2 ba2k sqft713 Turtle Creek Park Trl, Alvarado, TX 76009Off Market
- $365,2003 bd2 ba2.7k sqft1512 Hulen Park Trl, Alvarado, TX 76009Off Market
- $304,2004 bd2 ba1.7k sqft720 Turtle Creek Park Trl, Alvarado, TX 76009Off Market
- $295,7003 bd2 ba1.7k sqft724 Turtle Creek Park Trl, Alvarado, TX 76009Off Market
- $307,8003 bd2 ba1.7k sqft709 Turtle Creek Park Trl, Alvarado, TX 76009Off Market
- $283,1003 bd2 ba1.6k sqft716 Turtle Creek Park Trl, Alvarado, TX 76009Off Market
- $296,0003 bd2 ba1.6k sqft728 Turtle Creek Park Trl, Alvarado, TX 76009Off Market
Nearby schools
GreatSchools rating
- NAAlvarado Elementary-NorthGrades: PK-2Distance: 0.6 mi
- 5/10Alvarado Junior High SchoolGrades: 6-8Distance: 0.9 mi
- 6/10Alvarado High SchoolGrades: 9-12Distance: 2.8 mi
Schools provided by the listing agent
- Elementary: Alvarado N
- High: Alvarado
- District: Alvarado ISD
Source: NTREIS. This data may not be complete. We recommend contacting the local school district to confirm school assignments for this home.
Get a cash offer in 3 minutes
Find out how much your home could sell for in as little as 3 minutes with a no-obligation cash offer.
Estimated market value
$303,100
Get a cash offer in 3 minutes
Find out how much your home could sell for in as little as 3 minutes with a no-obligation cash offer.
Estimated market value
$303,100
- Texas
- Johnson County
- Alvarado
- 76009
- 1520 Hulen Park Trl
Nearby cities
Nearby zip codes
Other Alvarado Topics
