Great location! This turnkey furnished unit has a relaxing and serene feel. Tasteful décor and the expansive views are simply delightful. This delivers a quiet sophisticated casual beach feeling throughout. The large neutral tile is laid on the diagonal. Neutral paint throughout with splashes of color on single walls added natural beauty and soothing enjoyment. The updated kitchen has lovely cream color wood cabinetry and solid surface counters. The front windows create a light-filled kitchen and dining area. It is open to the great room where relaxation abounds. The wall of sliders blends the lake and golf views with the living area. A large lanai has electric shutters to keep the rain out or protect from storms. There are 2 large suites with en-suite baths and large walk-in closets. The primary suite has a walk-in closet, large bathroom with dual sinks, extra makeup counter, ample shower and separate soaking tub and spa like lighting and heat lamps. While the guest suite is also king size with a large walk-in closet, large counter sink area and shower. A true utility closet has extra storage and water heater and New AC. The private, oversized 1 CAR GARAGE is awesome. There is plenty of space to exit your car and to have a work-bench on the front wall. Perfect to store bicycles, beach chairs etc. This lovely community has community grills, park benches and outdoor table and chairs all close by. The wrap-around vistas are awe inspiring. There is a community pool, small party clubhouse and small Cardio fitness room, and 2 tennis courts for your use. Imperial is located close to the beach, Mercado's upscale shopping/dining and 15-20 minutes to the heart of downtown Naples. Explore nature in quiet or dining along 5th Ave. This is the place to be!
Pending
$276,900
1520 Imperial Golf Course BLVD #214, NAPLES, FL 34110
2beds
1,538sqft
Condominium
Built in 1982
-- sqft lot
$-- Zestimate®
$180/sqft
$1,063/mo HOA
What's special
Solid surface countersNew acRelaxing and serene feelExpansive viewsWrap-around vistasUpdated kitchen
- 102 days
- 88
- 1
Zillow last checked:
Listing updated:
Listed by:
Debbie Frost 239-250-8701,
John R Wood Properties,
Robin Lane 719-238-7951,
John R Wood Properties
Source: SWFLMLS,MLS#: 226020228 Originating MLS: Naples
Originating MLS: NaplesFacts & features
Interior
Bedrooms & bathrooms
- Bedrooms: 2
- Bathrooms: 2
- Full bathrooms: 2
Rooms
- Room types: Great Room, Screened Lanai/Porch, 2 Bed
Bedroom
- Features: First Floor Bedroom, Master BR Ground
Dining room
- Features: Dining - Living
Kitchen
- Features: Pantry
Heating
- Central
Cooling
- Central Air
Appliances
- Included: Dishwasher, Dryer, Microwave, Range, Refrigerator/Freezer, Washer
- Laundry: Inside
Features
- Foyer, Smoke Detectors, Walk-In Closet(s), Window Coverings, Great Room, Laundry in Residence, Screened Lanai/Porch
- Flooring: Carpet, Tile
- Windows: Window Coverings, Shutters Electric, Shutters - Manual
- Has fireplace: No
Interior area
- Total structure area: 1,658
- Total interior livable area: 1,538 sqft
Video & virtual tour
Property
Parking
- Total spaces: 1
- Parking features: Assigned, Common, Deeded, Detached
- Garage spaces: 1
Features
- Stories: 1
- Patio & porch: Screened Lanai/Porch
- Pool features: Community
- Has view: Yes
- View description: Golf Course, Lake
- Has water view: Yes
- Water view: Lake
- Waterfront features: Lake
- Frontage type: Lakefront
Lot
- Features: Oversize
Details
- Additional structures: Tennis Court(s)
- Parcel number: 52040560008
Construction
Type & style
- Home type: Condo
- Architectural style: Florida
- Property subtype: Condominium
Materials
- Block, Stucco
- Foundation: Concrete Block
- Roof: Shingle
Condition
- New construction: No
- Year built: 1982
Utilities & green energy
- Water: Central
Community & HOA
Community
- Features: Clubhouse, Pool, Fitness Center, Street Lights, Tennis Court(s), Gated, Golf
- Security: Smoke Detector(s), Gated Community
- Subdivision: ISLAND
HOA
- Has HOA: Yes
- Amenities included: Clubhouse, Pool, Fitness Center, Streetlight, Tennis Court(s), Underground Utility
- HOA fee: $12,756 annually
Location
- Region: Naples
Financial & listing details
- Price per square foot: $180/sqft
- Tax assessed value: $281,080
- Annual tax amount: $2,671
- Date on market: 5/20/2026
- Lease term: Buyer Finance/Cash
- Contingency: Inspection
- Road surface type: Paved
Estimated market value
Not available
Estimated sales range
Not available
Not available
Price history
| Date | Event | Price |
|---|---|---|
| 8/4/2026 | Pending sale | $276,900$180/sqft |
Source:  SWFLMLS #226020228 Report a problem SWFLMLS #226020228 Report a problem | ||
| 5/20/2026 | Listed for sale | $276,900+91.6%$180/sqft |
Source: SWFLMLS #226020228 Report a problem | ||
| 12/10/2012 | Sold | $144,500-29.5%$94/sqft |
Source: Public Record Report a problem | ||
| 6/6/2008 | Sold | $205,000$133/sqft |
Source: Public Record Report a problem | ||
Public tax history
| Year | Property taxes | Tax assessment |
|---|---|---|
| 2025 | $2,672 +3.1% | $281,080 +7.1% |
| 2024 | $2,593 -3.5% | $262,548 +10% |
| 2023 | $2,688 +10.2% | $238,680 +10% |
| 2022 | $2,440 +13.3% | $216,982 +10% |
| 2021 | $2,154 +1% | $197,256 |
| 2020 | $2,132 +0.8% | $197,256 +1.6% |
| 2019 | $2,115 -0.9% | $194,180 +1.4% |
| 2018 | $2,134 | $191,411 +10% |
| 2017 | $2,134 +6.1% | $174,010 +10% |
| 2016 | $2,011 +10.8% | $158,191 +10% |
| 2015 | $1,815 +8% | $143,810 +10% |
| 2014 | $1,680 +15.1% | $130,736 +2.4% |
| 2013 | $1,460 -6.9% | $127,660 -5.7% |
| 2012 | $1,568 -4.9% | $135,350 -5.4% |
| 2011 | $1,648 -17.3% | $143,040 -10.1% |
| 2010 | $1,992 -5.2% | $159,104 -9.3% |
| 2009 | $2,102 | $175,449 -10.8% |
| 2008 | $2,102 -2.7% | $196,610 -3.7% |
| 2007 | $2,160 +14.7% | $204,178 +12.8% |
| 2006 | $1,883 | $180,946 +22% |
| 2005 | $1,883 +12.9% | $148,289 +13.8% |
| 2004 | $1,669 +8.4% | $130,252 +11% |
| 2003 | $1,540 +10.7% | $117,320 +12.2% |
| 2002 | $1,391 -45% | $104,608 +12.3% |
| 2001 | $2,528 +95.4% | $93,150 |
| 2000 | $1,294 | -- |
Find assessor info on the county website
Monthly payment
Est. payment
Payment breakdown
Explore the cost of this home by adjusting the details. Changes won't be saved.Climate risks
Neighborhood: 34110
Nearby schools
Schools provided by the listing agent
- Elementary: VETERANS MEMORIAL
- Middle: NORTH NAPLES
- High: AUBREY
Source: SWFLMLS. This data may not be complete. We recommend contacting the local school district to confirm school assignments for this home.
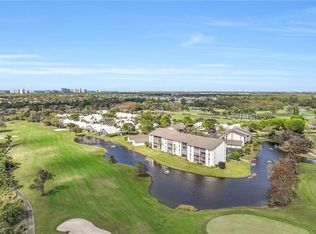
- $351,0003 bd2 ba1.5k sqft1520 Imperial Golf Course Blvd APT 224, Naples, FL 34110Sold
- $374,9992 bd2 ba1.4k sqft1520 Imperial Golf Course Blvd APT 236, Naples, FL 34110Pending

- $302,3002 bd2 ba1.3k sqft1520 Imperial Golf Course Blvd APT 211, Naples, FL 34110Off Market

- $240,000-- bd-- ba1.3k sqft1520 Imperial Golf Course Blvd APT 212, Naples, FL 34110Sold
Similar homes
- $275,0002 bd2 ba1.3k sqft340 Horse Creek DR #207, NAPLES, FL 34110For Sale

 MLS ID #226025024, Tiffany Matthews, PA, Bonnycastle Realty. SWFLMLS
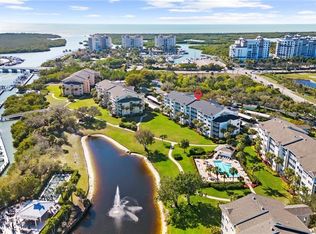
 - $269,0002 bd2 ba1.3k sqft340 Horse Creek DR #307, NAPLES, FL 34110For Sale
 MLS ID #226008605, Alexandra Janz, William Raveis Real Estate. SWFLMLS
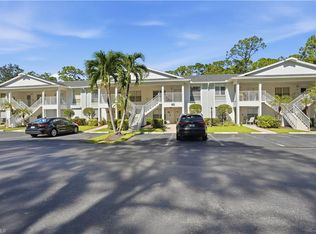
 - $325,0002 bd2 ba1.3k sqft1120 Sarah Jean CIR #B204, NAPLES, FL 34110For Sale
 MLS ID #225073035, Philip Gaither, Coldwell Banker Realty. SWFLMLS
 - $299,0002 bd2 ba1.1k sqft105 Harrison RD #2, NAPLES, FL 34112For Sale
 MLS ID #226029846, Patrick Hennessey, Premiere Plus Realty Company. SWFLMLS
 - $289,0002 bd2 ba1.2k sqft1518 Oyster Catcher PT #1518A, NAPLES, FL 34105For SaleMLS ID #226020755, Peggy Garrity, William Raveis Real Estate. SWFLMLS
- $329,9002 bd2 ba1.4k sqft15495 Cedarwood LN #204, NAPLES, FL 34110For SaleMLS ID #226012454, Susan Myhelic, Gulf Breeze Real Estate LC. SWFLMLS
- $395,0003 bd2 ba1.3k sqft774 Wiggins Lake DR #101, NAPLES, FL 34110For SaleMLS ID #226018660, Karen Estremera, Call It Closed Intl Realty. SWFLMLS
- $410,0002 bd2 ba1.3k sqft14515 Grey Fox RUN #110, NAPLES, FL 34110For SaleMLS ID #226023203, Marc Galanto, John R Wood Properties. SWFLMLS
- $265,0002 bd2 ba1k sqft29 High Point CIR E #107, NAPLES, FL 34103For SaleMLS ID #226019133, Heather Zurlo, John R Wood Properties. SWFLMLS
- $369,0002 bd2 ba1.3k sqft26991 Clarkston DR #8202, BONITA SPRINGS, FL 34135For SaleMLS ID #226014141, Taylor Stewart, LLC, Compass Florida LLC. SWFLMLS
- $325,0002 bd2 ba1.5k sqft9621 Spanish Moss WAY #3823, BONITA SPRINGS, FL 34135For SaleMLS ID #226018965, Angela Lutzi Dellatore, Dellatore Real Estate Company. SWFLMLS
- $408,0003 bd2 ba1.4k sqft768 Wiggins Lake DR #202, NAPLES, FL 34110For SaleMLS ID #226003990, Mike Sadler, Premiere Plus Realty Company. SWFLMLS
- $280,0002 bd2 ba1.3k sqft1549 Sandpiper ST #42, NAPLES, FL 34102For SaleMLS ID #226026391, Marc Oates, Napoli Realty Services, LLC. SWFLMLS
- $399,9992 bd2 ba1.6k sqft15395 Cedarwood LN #104, NAPLES, FL 34110For SaleMLS ID #226016826, Mario Moreno, John R Wood Properties. SWFLMLS
- $295,0002 bd2 ba1.5k sqft13221 Sherburne CIR #601, BONITA SPRINGS, FL 34135For SaleMLS ID #226007044, Diane Rudd, William Raveis Real Estate. SWFLMLS
- $280,0002 bd2 ba1.2k sqft23800 Costa Del Sol RD #102, ESTERO, FL 34135For SaleMLS ID #226025769, Michelle Abner, John R Wood Properties. SWFLMLS
- $269,0002 bd2 ba1.2k sqft5950 Amherst DR #A101, NAPLES, FL 34112For SaleMLS ID #226018200, Barbara Salinas, LLC, John R Wood Properties. SWFLMLS
- $305,0002 bd2 ba1.5k sqft249 Memory LN #4, NAPLES, FL 34112For SaleMLS ID #226022443, Scott Riddle, Jr., Realty One Group MVP. SWFLMLS
- $285,0002 bd2 ba1.1k sqft1950 W Crown Pointe BLVD #B207, NAPLES, FL 34112For SaleMLS ID #226023300, Kim Menkhorst, Premiere Plus Realty Company. SWFLMLS
- $270,0002 bd2 ba1.2k sqft10701 Halfmoon Shoal RD #203, BONITA SPRINGS, FL 34135For SaleMLS ID #226019024, Michelle Abner, John R Wood Properties. SWFLMLS
