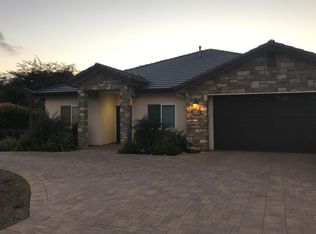
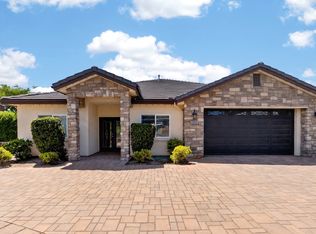
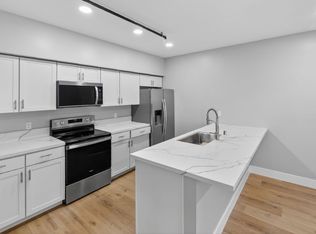
Step into a bright, airy home with an open-concept layout that flows perfectly between living area and kitchen. A ceiling fan with recessed lighting keeps the space comfortable year-round, while sliding glass doors off the living area flood the room with natural light and lead out to an outside yard area. The modern kitchen is a standout feature with premium finishes, designed for both style and function. White cabinets provide abundant storage, complemented by stainless steel appliances. A large window above the counter lets in plenty of daylight, making meal prep a pleasure. Generous Primary Bedroom with Walk-In Closet: The primary bedroom offers ample space and natural light, with neutral finishes that make it easy to personalize. A true highlight is the walk-in closet, featuring multiple well-organized shelving units perfect for keeping wardrobe and essentials neatly stored. The primary bathroom is designed with comfort and elegance in mind. It features a double vanity plus two sinks paired with an illuminated mirror above, tile flooring for easy maintenance, private area with a toilet and a tiled shower. Second Bedroom & Full Bathroom: The second bedroom is bright and versatile, perfect as a guest room, home office, or nursery. It includes a closet with sliding doors for convenient storage. An additional full bathroom is also available, ensuring comfort and privacy for everyone. Features tile flooring and shower/bathtub, double vanity for extra storage and 2 sinks. Split units for cooling and ceiling fans available, washer/dryer included, pets are permitted with additional rent for each pet. Tenants are responsible for all utilities. Parking: 1 dedicated parking space. RV parking available for a fee.
This property is not currently displayed as for sale or rent on Zillow. This may be different from what's on other websites or public sources.