Great community and large townhome at an affordable price! Spacious layout with large living room with wood floor, modern kitchen and dining area. Kitchen has access to the deck overlooking the meticulous maintained property grounds. Master bedroom has large walk in closet and bathroom with double sinks, separate bathtub and shower. Each bedroom has ample space for modern living standards. Lower level has bonus room - great as an office, playroom, den, game room - many options. Large two-car garage is conveniently attached and with interior access. Development has community pool, clubhouse, playground, tennis courts, and walking path along the river. Close to major highways and easy commute to Philadelphia. Short drive to light rail station. Sold As-Is. Buyer responsible to obtain any CO / smoke certificates required by the township. Good price to get into this sought after community!
Foreclosure
$338,000
1520 Jason Dr, Cinnaminson, NJ 08077
3beds
1,974sqft
Townhouse
Built in 2009
-- sqft lot
$337,600 Zestimate®
$171/sqft
$468/mo HOA
What's special
Modern kitchenDining areaSpacious layout
- 59 days
- 596
- 28
Likely to sell faster than
Zillow last checked:
Listing updated:
Listed by:
Carmen Cotto-Rivera 201-835-5650,
Vylla Home
Source: Bright MLS,MLS#: NJBL2116366
Facts & features
Interior
Bedrooms & bathrooms
- Bedrooms: 3
- Bathrooms: 3
- Full bathrooms: 2
- 1/2 bathrooms: 1
- Main level bathrooms: 1
Rooms
- Room types: Living Room, Dining Room, Primary Bedroom, Bedroom 2, Kitchen, Bedroom 1, Bonus Room
Primary bedroom
- Level: Upper
- Area: 240 Square Feet
- Dimensions: 16 X 15
Bedroom 1
- Level: Upper
- Area: 132 Square Feet
- Dimensions: 12 X 11
Bedroom 2
- Level: Upper
- Area: 156 Square Feet
- Dimensions: 12 X 13
Bonus room
- Level: Lower
Dining room
- Level: Main
- Area: 154 Square Feet
- Dimensions: 14 X 11
Kitchen
- Features: Kitchen - Gas Cooking
- Level: Main
- Area: 260 Square Feet
- Dimensions: 20 X 13
Living room
- Level: Main
- Area: 266 Square Feet
- Dimensions: 14 X 19
Heating
- Central, Natural Gas
Cooling
- Central Air, Natural Gas
Appliances
- Included: Gas Water Heater
- Laundry: Upper Level
Features
- Basement: Partial
- Has fireplace: No
Interior area
- Total structure area: 1,974
- Total interior livable area: 1,974 sqft
- Finished area above ground: 1,974
- Finished area below ground: 0
Property
Parking
- Parking features: Other
Accessibility
- Accessibility features: None
Features
- Levels: Three
- Stories: 3
- Patio & porch: Deck
- Exterior features: Sidewalks, Street Lights, Tennis Court(s), Lawn Sprinkler
- Pool features: Community
Details
- Additional structures: Above Grade, Below Grade
- Parcel number: 0800307 0700001C1520
- Zoning: RESID
- Special conditions: Real Estate Owned
Construction
Type & style
- Home type: Townhouse
- Architectural style: Contemporary
- Property subtype: Townhouse
Materials
- Vinyl Siding
- Foundation: Slab
Condition
- Below Average
- New construction: No
- Year built: 2009
Details
- Builder model: BROADMORE
- Builder name: RYAN HOMES
Utilities & green energy
- Sewer: Public Sewer
- Water: Public
Community & HOA
Community
- Subdivision: None Available
HOA
- Has HOA: Yes
- Amenities included: Pool, Tennis Court(s), Clubhouse, Tot Lots/Playground
- Services included: Pool(s), Insurance, Health Club
- HOA fee: $468 monthly
- HOA name: CINNAMINSON HARBOUR VILLA HOMES CONDOMINIUM ASSOC
Location
- Region: Cinnaminson
- Municipality: CINNAMINSON TWP
Financial & listing details
- Price per square foot: $171/sqft
- Tax assessed value: $247,800
- Annual tax amount: $9,854
- Date on market: 7/13/2026
- Listing agreement: Exclusive Right To Sell
- Listing terms: Cash,Conventional
- Ownership: Condominium
Foreclosure details
Estimated market value
$337,600
$321,000 - $354,000
$3,038/mo
Price history
Price history is unavailable.
Public tax history
Tax history is unavailable.
Monthly payment
Climate risks
Neighborhood: 08077
Nearby schools
Schools provided by the listing agent
- District: Cinnaminson Township Public Schools
Source: Bright MLS. This data may not be complete. We recommend contacting the local school district to confirm school assignments for this home.



Similar homes
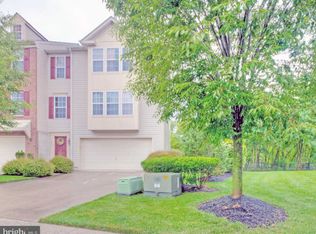
- $345,0002 bd3 ba1.5k sqft35 Crofton Cmns, Cherry Hill, NJ 08034For Sale

 MLS ID #NJCD2125278, Patricia Fiume, RE/MAX Of Cherry Hill. Bright MLS
 - $--3 bd1 ba1.4k sqft3223 Brighton St, Philadelphia, PA 19149Auction
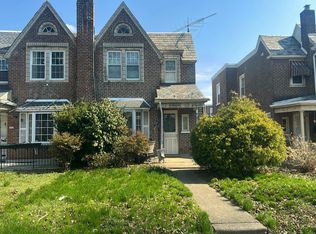 Auction.com 2
 - $--3 bd1 ba1.7k sqft1205 Haworth St, Philadelphia, PA 19124Auction
 Xome
Xome - $--3 bd1 ba1.2k sqft6148 Argyle St, Philadelphia, PA 19111Auction
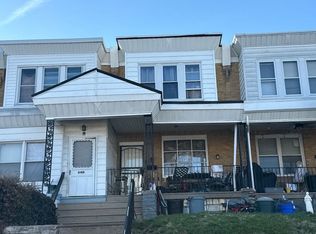 Xome
Xome - $345,0004 bd-- ba1.6k sqft2727 Rhawn St APT 34, Philadelphia, PA 19152For SaleMLS ID #PAPH2656046, Carlos Cesar, RE/MAX 2000. Bright MLS
