Ideally located just 1.5 miles from historic downtown Franklin (Five Points, Franklin Theatre, Cork & Cow, Frothy Monkey, etc) and adjacent to the picturesque grounds of Eastern Flank Battlefield Park / Carnton Plantation, this beautifully maintained home offers the perfect blend of comfort, functionality, and timeless charm.
Featuring two spacious primary suites—one on the main level and one upstairs—the thoughtfully designed floor plan provides exceptional flexibility for multi-generational living, guests, or a private retreat.
The current owners have invested extensively in both the home's beauty and infrastructure. A welcoming formal entry and cozy den were thoughtfully created to enhance the home's warmth and livability, while added hardwood flooring, plantation shutters, updated lighting, and a refreshed kitchen backsplash elevate the interior throughout.
Recent major improvements provide peace of mind, including a new roof (2024), tankless water heater (2025), and an encapsulated crawl space with dehumidifier.
Step outside to a truly special backyard designed by a master gardener, creating a private oasis filled with seasonal beauty and thoughtfully curated landscaping. Relax or entertain on the new covered TimberTech deck (2024) overlooking the lush landscape. Additional exterior features include irrigation, a storage shed, and a convenient pedestrian garage door providing easy backyard access.
Combining quality updates, versatile living spaces, a garden-inspired outdoor retreat, and an unbeatable location near downtown Franklin and the historic grounds of Carnton, this home offers a rare opportunity to enjoy the very best of Franklin living. **Home is under contract - 24 hr kickout clause in effect**
Closed
$1,165,000
1520 Kinnard Dr, Franklin, TN 37064
4beds
3,919sqft
Single Family Residence, Residential
Built in 1986
0.41 Acres Lot
$1,166,900 Zestimate®
$297/sqft
$5,008 Estimated rent
Home value
$1,166,900
$1.11M - $1.23M
$5,008/mo
Zestimate® history
Owner options
List your home for rent
$5,008/mo
Rent Zestimate®
Find your next renter with Zillow Rental Manager. Plus, with online applications, you can quickly screen prospective tenants – for free.
$5,008/mo
Rent Zestimate®
Refinance and save
$6,756/mo
Est. payment
Refinancing to a lower rate could help reduce your monthly payments and save thousands over the life of the loan.
$6,756/mo
Est. payment
Explore your selling options
Work with a Zillow partner agent
Leverage their expertise and Zillow's premium Showcase listings to get your home seen by more buyers.
Get startedList with your own agent
Get your home in front of millions of buyers by listing it on Zillow.
Learn how to do itSell it yourself
Take full control of how buyers see your home on Zillow by listing For Sale by Owner (FSBO).
List your homeWhat's special
Zillow last checked:
Listing updated:
Listed by:
Lindsey Aeverman 847-372-4367,
Onward Real Estate
Bought with:
Josh Anderson, 304262
The Anderson Group Real Estate Services, LLC
Source: RealTracs MLS as distributed by MLS GRID,MLS#: 3229868
Facts & features
Interior
Bedrooms & bathrooms
- Bedrooms: 4
- Bathrooms: 4
- Full bathrooms: 3
- 1/2 bathrooms: 1
- Main level bedrooms: 1
Bedroom 1
- Features: Suite
- Level: Suite
- Area: 400 Square Feet
- Dimensions: 16x25
Bedroom 2
- Features: Bath
- Level: Bath
- Area: 368 Square Feet
- Dimensions: 16x23
Bedroom 3
- Area: 169 Square Feet
- Dimensions: 13x13
Bedroom 4
- Area: 176 Square Feet
- Dimensions: 16x11
Primary bathroom
- Features: Double Vanity
- Level: Double Vanity
Den
- Area: 192 Square Feet
- Dimensions: 16x12
Dining room
- Features: Formal
- Level: Formal
- Area: 224 Square Feet
- Dimensions: 16x14
Kitchen
- Features: Eat-in Kitchen
- Level: Eat-in Kitchen
- Area: 364 Square Feet
- Dimensions: 28x13
Living room
- Features: Separate
- Level: Separate
- Area: 324 Square Feet
- Dimensions: 18x18
Other
- Features: Breakfast Room
- Level: Breakfast Room
- Area: 117 Square Feet
- Dimensions: 13x9
Recreation room
- Features: Other
- Level: Other
- Area: 414 Square Feet
- Dimensions: 18x23
Heating
- Central
Cooling
- Central Air
Appliances
- Included: Built-In Electric Oven, Built-In Gas Range, Dishwasher, Disposal, Refrigerator
- Laundry: Electric Dryer Hookup, Washer Hookup
Features
- Ceiling Fan(s), Entrance Foyer, Extra Closets, Pantry, Walk-In Closet(s)
- Flooring: Carpet, Wood, Tile
- Basement: Crawl Space
- Number of fireplaces: 1
- Fireplace features: Living Room, Wood Burning
Interior area
- Total structure area: 3,919
- Total interior livable area: 3,919 sqft
- Finished area above ground: 3,919
Property
Parking
- Total spaces: 2
- Parking features: Garage Door Opener, Garage Faces Side
- Garage spaces: 2
Features
- Levels: One
- Stories: 2
- Patio & porch: Deck, Covered, Porch
- Fencing: Back Yard
Lot
- Size: 0.41 Acres
- Dimensions: 87 x 183
- Features: Private
- Topography: Private
Details
- Parcel number: 094078N H 00400 00009078N
- Special conditions: Standard
- Other equipment: Irrigation System
Construction
Type & style
- Home type: SingleFamily
- Property subtype: Single Family Residence, Residential
Materials
- Brick
- Roof: Shingle
Condition
- New construction: No
- Year built: 1986
Utilities & green energy
- Sewer: Public Sewer
- Water: Public
- Utilities for property: Water Available
Community & HOA
Community
- Security: Carbon Monoxide Detector(s), Security System, Smoke Detector(s), Smart Camera(s)/Recording
- Subdivision: Heath Pl @ Franklin
HOA
- Has HOA: Yes
- HOA fee: $75 annually
Location
- Region: Franklin
Financial & listing details
- Price per square foot: $297/sqft
- Tax assessed value: $1,002,700
- Annual tax amount: $5,279
- Date on market: 6/3/2026
Price history
| Date | Event | Price |
|---|---|---|
| 7/6/2026 | Sold | $1,165,000$297/sqft |
Source:  RealTracs MLS as distributed by MLS GRID #3229868 Report a problem RealTracs MLS as distributed by MLS GRID #3229868 Report a problem | ||
| 6/9/2026 | Contingent | $1,165,000$297/sqft |
Source: RealTracs MLS as distributed by MLS GRID #3229868 Report a problem | ||
| 6/5/2026 | Listed for sale | $1,165,000+92.6%$297/sqft |
Source: RealTracs MLS as distributed by MLS GRID #3229868 Report a problem | ||
| 6/10/2020 | Sold | $605,000-2.3%$154/sqft |
Source: RealTracs MLS as distributed by MLS GRID #2141921 Report a problem | ||
| 4/22/2020 | Listed for sale | $619,000$158/sqft |
Source: Benchmark Realty, LLC #2141921 Report a problem | ||
Public tax history
| Year | Property taxes | Tax assessment |
|---|---|---|
| 2025 | $5,172 +20.3% | $250,675 +65% |
| 2024 | $4,300 +4% | $151,900 |
| 2023 | $4,133 | $151,900 |
| 2022 | $4,133 | $151,900 |
| 2021 | $4,133 +2.9% | $151,900 +22% |
| 2020 | $4,017 | $124,500 |
| 2019 | $4,017 +2.2% | $124,500 |
| 2018 | $3,930 | $124,500 |
| 2017 | $3,930 | $124,500 |
| 2016 | -- | $124,500 +45.2% |
| 2015 | -- | $85,750 |
| 2014 | -- | $85,750 |
| 2013 | -- | $85,750 |
| 2012 | -- | $85,750 |
| 2011 | -- | $85,750 +17.7% |
| 2007 | $2,553 +1.2% | $72,856 |
| 2006 | $2,524 +3% | $72,856 +23.1% |
| 2005 | $2,450 +2.7% | $59,174 |
| 2004 | $2,385 -4.3% | $59,174 |
| 2002 | $2,491 | $59,174 |
| 2001 | -- | $59,174 -75% |
| 2000 | -- | $236,697 |
Find assessor info on the county website
Neighborhood: Carnton
Nearby homes
- $754,600-- bd2 ba2k sqft1516 Kinnard Dr, Franklin, TN 37064Off Market
- $816,2003 bd2 ba1.8k sqft1524 Kinnard Dr, Franklin, TN 37064Off Market
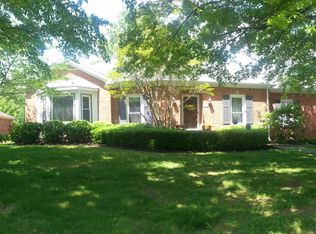
- $951,6004 bd3 ba2.8k sqft1512 Kinnard Dr, Franklin, TN 37064Off Market
- $755,6003 bd2 ba2k sqft1528 Kinnard Dr, Franklin, TN 37064Off Market
- $736,700-- bd2 ba1.1k sqft1517 Kinnard Dr, Franklin, TN 37064Off Market
- $760,0003 bd3 ba2.5k sqft1521 Kinnard Dr, Franklin, TN 37064Sold
- $888,6004 bd3 ba3k sqft1509 Kinnard Dr, Franklin, TN 37064Off Market
- $1,270,8004 bd4 ba3.1k sqft1511 Sunset Dr, Franklin, TN 37064Off Market
Nearby schools
GreatSchools rating
- 10/10Franklin Elementary SchoolGrades: PK-4Distance: 0.8 mi
- 8/10Freedom Middle SchoolGrades: 7-8Distance: 2.3 mi
- 7/10Freedom Intermediate SchoolGrades: 5-6Distance: 1.7 mi
Schools provided by the listing agent
- Elementary: Franklin Elementary
- Middle: Freedom Middle School
- High: Centennial High School
Source: RealTracs MLS as distributed by MLS GRID. This data may not be complete. We recommend contacting the local school district to confirm school assignments for this home.
Get a cash offer in 3 minutes
Find out how much your home could sell for in as little as 3 minutes with a no-obligation cash offer.
Estimated market value
$1,166,900
Get a cash offer in 3 minutes
Find out how much your home could sell for in as little as 3 minutes with a no-obligation cash offer.
Estimated market value
$1,166,900
- Tennessee
- Williamson County
- Franklin
- 37064
- Carnton
- 1520 Kinnard Dr
Nearby cities
Nearby neighborhoods
Nearby zip codes
Other Franklin Topics
