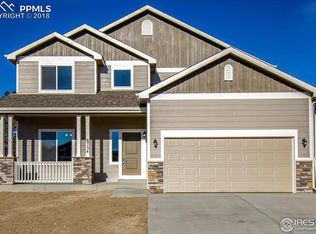
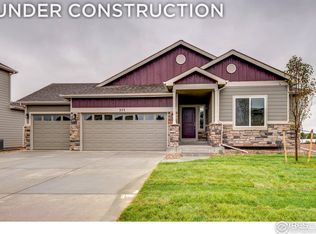
This Grant floor plan is 2202 finished square feet with three bedrooms and 2.5 baths including a 1628 sq ft unfinished basement (can be finished at buyer's option) (3,830 total square feet). The main level master has a five-piece bath and walk-in closet. Two bedrooms up with full bathroom and loft overlooking two-story great room/kitchen. Kitchen with island and walk-in pantry, breakfast nook and separate dining room. Spacious two-story great room with loft overlooking. Large unfinished basement can accommodate rec room, optional wet bar, 2-3 beds & full bath.
This property is not currently displayed as for sale or rent on Zillow. This may be different from what's on other websites or public sources.