Skip main navigation
Sold
  • Price Unknown

    1520 Lasalle Parc Dr, Baton Rouge, LA 70806

    4beds
    3,202sqft
    Single Family Residence, Residential
    Built in 2005
    0.26 Acres Lot
    $797,200 Zestimate®
    $--/sqft
    $2,941 Estimated rent

    Home value

    $797,200

    $741,000 - $861,000

    $2,941/mo

    Zestimate® history
    Loading
    Loading...

    Owner options

    List your home for rent

    $2,941/mo

    Rent Zestimate®

    Find your next renter with Zillow Rental Manager. Plus, with online applications, you can quickly screen prospective tenants – for free.

    Learn more

    $2,941/mo

    Rent Zestimate®

    Refinance and save

    $1,500/mo

    Est. payment

    Refinancing to a lower rate could help reduce your monthly payments and save thousands over the life of the loan.

    See today's rates

    $1,500/mo

    Est. payment

    Explore your selling options

    Work with a Zillow partner agent

    Leverage their expertise and Zillow's premium Showcase listings to get your home seen by more buyers.

    Get started

    List with your own agent

    Get your home in front of millions of buyers by listing it on Zillow.

    Learn how to do it

    Sell it yourself

    Take full control of how buyers see your home on Zillow by listing For Sale by Owner (FSBO).

    List your home

    What's special

    Guest bedroomFrench doorsMaster suiteWalled courtyardGated courtyardTv roomStainless appliances
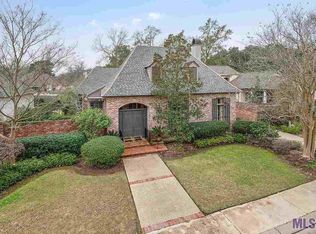
    Hidden and GATED on a PRIVATE STREET in Old Goodwood, this brick and stucco courtyard home is architecturally pleasing and beautifully maintained. The original owner paid particular attention to every detail, even the POOL and heated and cooled storage room (workshop or office), OLD PINE FLOORS and 12 FOOT CEILINGS make a wonderful first impression as you enter the house through a gated courtyard and veranda. French doors and beams create a New Orleans feeling and large rooms can accommodate any style of furniture. The spacious kitchen was designed for a "good cook" with 6 BURNER GAS STOVE, WALK-IN PANTRY, TALL PAINTED cabinets, granite counters and stainless appliances. The master suite enjoys a view of the WALLED COURTYARD with pool and has a door onto the covered porch. The guest bedroom is also downstairs with full bath and walk-in. 2 more bedrooms, a TV room and a large balcony are upstairs. The pool is inviting and recently resurfaced. This home is move-in ready for its new 2nd owners! HVAC systems replaced in 2019 and roof replaced in 2018. Occupancy May 1st, 2025.

    Zillow last checked:

    Listing updated:

    Listed by:

    Dorsey Peek,

    RE/MAX Professional,

    Keaton Dubois,

    RE/MAX Professional

    Bought with:

    Lynda Butler, 0000051527

    Burns & Co., Inc.

    Source: ROAM MLS,MLS#: 2025002462MLS Logo

    Facts & features

    Interior

    Bedrooms & bathrooms
    • Bedrooms: 4
    • Bathrooms: 3
    • Full bathrooms: 3
    Primary bedroom
    • Features: Ceiling 9ft Plus, Ceiling Fan(s), Master Downstairs, En Suite Bath
    • Level: First
    • Area: 240.5
    • Width: 13
    Bedroom 1
    • Level: First
    • Area: 172.8
    • Width: 12.8
    Bedroom 2
    • Level: Second
    • Area: 152.25
    • Width: 14.5
    Bedroom 3
    • Level: Second
    • Area: 149.5
    • Width: 13
    Primary bathroom
    • Features: 2 Closets or More, Double Vanity, Separate Shower, Walk-In Closet(s), Water Closet
    Dining room
    • Level: First
    • Area: 171.1
    Kitchen
    • Features: Granite Counters, Kitchen Island, Pantry, Cabinets Custom Built
    • Level: First
    • Area: 261
    • Length: 18
    Living room
    • Level: First
    • Area: 421.4
    Heating
    • 2 or More Units Heat, Central
    Cooling
    • Multi Units, Central Air
    Appliances
    • Included: Gas Cooktop, Dishwasher, Disposal, Freezer, Microwave, Range/Oven, Refrigerator, Stainless Steel Appliance(s)
    Features
    • Sound System
    • Flooring: Carpet, Ceramic Tile, Wood
    • Number of fireplaces: 1
    Interior area
    • Total structure area: 4,612
    • Total interior livable area: 3,202 sqft

    Property

    Parking
    • Parking features: Garage Faces Rear, Off Street, Garage Door Opener
    • Has garage: Yes
    Features
    • Stories: 2
    • Patio & porch: Porch
    • Exterior features: Balcony, Lighting
    • Has private pool: Yes
    • Pool features: Gunite
    • Has spa: Yes
    • Spa features: Bath
    • Fencing: Brick,Wood,Wrought Iron
    Lot
    • Size: 0.26 Acres
    • Dimensions: 100 x 126 Irregular
    • Features: Landscaped
    Details
    • Parcel number: 01114115
    • Special conditions: Standard
    • Other equipment: Generator

    Construction

    Type & style
    • Home type: SingleFamily
    • Architectural style: New Orleans
    • Property subtype: Single Family Residence, Residential
    Materials
    • Brick Siding, Stucco Siding, Frame
    • Foundation: Slab
    • Roof: Shingle
    Condition
    • New construction: No
    • Year built: 2005

    Utilities & green energy

    • Gas: Atmos
    • Sewer: Public Sewer
    • Water: Public

    Community & neighborhood

    Security
    • Security features: Security System
    Community
    • Community features: Library, Park, Near Public Transport, Shopping/Mall, Sidewalks
    Location
    • Region: Baton Rouge
    • Subdivision: Lasalle Parc

    HOA & financial

    HOA
    • Has HOA: Yes
    • HOA fee: $1,500 annually

    Other

    Other facts
    • Listing terms: Cash,Conventional

    Price history

    DateEventPrice
    4/23/2025Sold--
    Source: ROAM MLS #2025002462 Report a problem
    2/17/2025Pending sale$795,000$248/sqft
    Source: ROAM MLS #2025002462 Report a problem
    2/15/2025Listing removed$795,000$248/sqft
    Source: ROAM MLS #2025002462 Report a problem
    2/11/2025Listed for sale$795,000$248/sqft
    Source: ROAM MLS #2025002462 Report a problem
    6/29/2001Sold--
    Source: Public Record Report a problem

    Public tax history

    YearProperty taxesTax assessment
    2025$6,995 +5.2%$62,439
    2024$6,649 +1.1%$62,439 +2.6%
    2023$6,574 -0.2%$60,840
    2022$6,589 +4.3%$60,840
    2021$6,317 +0.2%$60,840
    2020$6,306 -8.6%$60,840 +6.8%
    2019$6,897 +1.3%$56,950
    2018$6,812 +13.3%$56,950
    2017$6,012 $56,950
    2016$6,012 +2.5%$56,950 +2.2%
    2015$5,865 +2.8%$55,700
    2014$5,704 $55,700
    2013$5,704 -11.9%$55,700
    2012$6,478 +20.7%$55,700 +11%
    2011$5,368 $50,200
    2010$5,368 +15%$50,200
    2009$4,666 -0.6%$50,200
    2008$4,694 -0.8%$50,200
    2007$4,731 +0.9%$50,200
    2006$4,688 $50,200

    Find assessor info on the county website

    Neighborhood: Tara

    Nearby schools

    GreatSchools rating
    Schools provided by the listing agent
    • District: East Baton Rouge

    Source: ROAM MLS. This data may not be complete. We recommend contacting the local school district to confirm school assignments for this home.

    Get a cash offer in 3 minutes
    Find out how much your home could sell for in as little as 3 minutes with a no-obligation cash offer.
    Estimated market value
    $797,200
    Get a cash offer in 3 minutes
    Find out how much your home could sell for in as little as 3 minutes with a no-obligation cash offer.
    Estimated market value
    $797,200