Newly Remodeled, Super Cute Rancher with Walk Out Basement on 5.15 Acres in Town of Bedford!!County water and sewer. Two lots being sold together with this great home. The spacious interior features all new cabinetry, countertops, luxury vinyl plank flooring, new Primary Bedroom with private bath and walk in closet,and a full suite of new appliances. The hall Bath has been remodeled with all new tub and tile enclosure and faucets, dual vanity, flooring, and linen closet. Major upgrades provide peace of mind for years to come, including new windows, a new roof, new HVAC system serving both the main level and the basement, new hot water heater, new gutters, new 12x12 Rear Deck, and new front Porch.
For sale
$345,000
1520 Link Rd, Bedford, VA 24523
3beds
1,176sqft
Single Family Residence
Built in 1966
5.15 Acres Lot
$-- Zestimate®
$293/sqft
$-- HOA
What's special
Luxury vinyl plank flooringSpacious interiorNewly remodeledNew front porchNew windowsNew roofNew gutters
- 12 days
- 374
- 13
Zillow last checked:
Listing updated:
Listed by:
Jena Simpson 804-399-1806 Jena@LNF.com,
Long & Foster-Forest 434-316-6100
Source: LMLS,MLS#: 368928 Originating MLS: Lynchburg Board of Realtors
Originating MLS: Lynchburg Board of RealtorsFacts & features
Interior
Bedrooms & bathrooms
- Bedrooms: 3
- Bathrooms: 2
- Full bathrooms: 2
Primary bedroom
- Level: First
- Area: 168
- Dimensions: 14 x 12
Bedroom
- Dimensions: 0 x 0
Bedroom 2
- Level: First
- Area: 121
- Dimensions: 11 x 11
Bedroom 3
- Level: First
- Area: 154
- Dimensions: 14 x 11
Bedroom 4
- Area: 0
- Dimensions: 0 x 0
Bedroom 5
- Area: 0
- Dimensions: 0 x 0
Dining room
- Area: 0
- Dimensions: 0 x 0
Family room
- Area: 0
- Dimensions: 0 x 0
Great room
- Area: 0
- Dimensions: 0 x 0
Kitchen
- Area: 0
- Dimensions: 0 x 0
Living room
- Area: 0
- Dimensions: 0 x 0
Office
- Area: 0
- Dimensions: 0 x 0
Heating
- Heat Pump
Cooling
- Central Air
Appliances
- Included: Dishwasher, Microwave, Refrigerator, Electric Water Heater
- Laundry: In Basement
Features
- Main Level Bedroom, Primary Bed w/Bath, Tile Bath(s)
- Flooring: Vinyl Plank, Wood
- Basement: Exterior Entry,Heated,Bath/Stubbed,Walk-Out Access
- Attic: Pull Down Stairs
Interior area
- Total structure area: 1,176
- Total interior livable area: 1,176 sqft
- Finished area above ground: 1,176
- Finished area below ground: 0
Property
Features
- Levels: See Remarks
- Patio & porch: Front Porch
Lot
- Size: 5.15 Acres
Details
- Additional structures: Storage
- Parcel number: 256A4T
Construction
Type & style
- Home type: SingleFamily
- Architectural style: Ranch
- Property subtype: Single Family Residence
Materials
- Other
- Roof: Shingle
Condition
- Year built: 1966
Utilities & green energy
- Sewer: County
- Water: County
Community & HOA
Location
- Region: Bedford
Financial & listing details
- Price per square foot: $293/sqft
- Tax assessed value: $43,800
- Annual tax amount: $500
- Date on market: 8/30/2026
Estimated market value
Not available
Estimated sales range
Not available
Not available
Price history
| Date | Event | Price |
|---|---|---|
| 8/30/2026 | Listed for sale | $345,000$293/sqft |
Source:  LMLS #368928 Report a problem LMLS #368928 Report a problem | ||
Public tax history
| Year | Property taxes | Tax assessment |
|---|---|---|
| 2025 | -- | -- |
| 2024 | -- | -- |
| 2023 | -- | -- |
| 2022 | $219 | $43,800 |
| 2021 | $219 | $43,800 |
| 2020 | $219 -3.8% | $43,800 |
| 2019 | $228 +12.9% | $43,800 +12.9% |
| 2018 | $202 | $38,800 |
| 2017 | $202 | $38,800 |
| 2016 | $202 | $38,800 |
| 2015 | $202 | $38,800 |
| 2014 | $202 | $38,800 |
Find assessor info on the county website
Monthly payment
Est. payment
Payment breakdown
Explore the cost of this home by adjusting the details. Changes won't be saved.Climate risks
Neighborhood: 24523
Similar homes
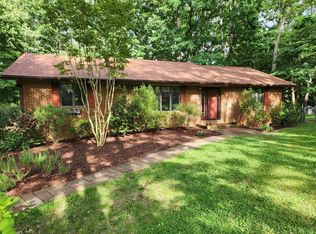
- $289,9903 bd2 ba1.1k sqft1518 Link Rd, Bedford, VA 24523For Sale
 MLS ID #368033, Jena Simpson, Long & Foster-Forest. LMLS
 - $319,9002 bd2 ba1.2k sqft1583 Link Rd, Bedford, VA 24523For Sale
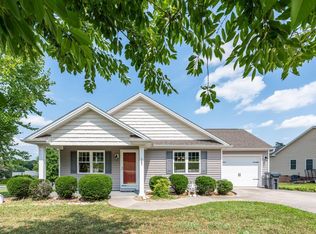 MLS ID #367721, Carol Patterson, Century 21 ALL-SERVICE-BED. LMLS
 - $289,9003 bd2 ba1.4k sqft934 Burks Hill Rd, Bedford, VA 24523For Sale
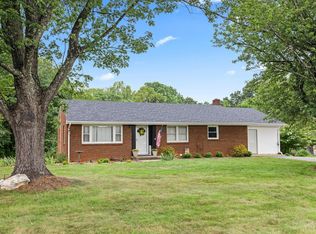 MLS ID #368258, Pat Whitehouse, Re/Max 1st Olympic. LMLS
 - $399,9003 bd2 ba1.7k sqft1128 Snead Cir, Bedford, VA 24523For Sale
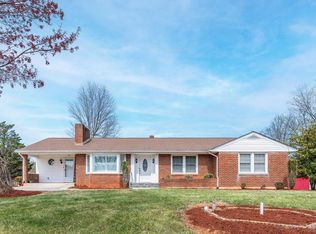 MLS ID #365422, Cindy Snead, Century 21 ALL-SERVICE-BED. LMLS
 - $249,9003 bd2 ba1.4k sqft1181 Huntington Dr, Bedford, VA 24523For Sale
 MLS ID #927103, BRENDA BRATT. RVAR
 - $399,9003 bd3 ba1.6k sqft2668 W Perch Rd, Monroe, VA 24574For Sale
 MLS ID #681741, CHRISTINA HOLMES, KELLER WILLIAMS REALTY-LYNCHBURG. CAAR
 - $368,9503 bd2 ba1.4k sqft3687 Horseshoe Bend Rd, Goodview, VA 24095For SaleMLS ID #929818, JENNIFER LEE MAZEIKA. RVAR
