Welcome to this light-filled end-unit townhome, perfectly situated on a quiet cul-de-sac in the highly sought-after Riva Ridge neighborhood. Step inside to discover a bright, open floor plan featuring soaring two-story vaulted ceilings, skylights, and an abundance of natural light. Newer luxury vinyl flooring runs throughout the main level, adding both style and durability. The eat-in kitchen is equipped with stainless steel appliances, generous counter space, and direct access to a private, oversized patio-perfect for relaxing or entertaining guests. The spacious living room and separate dining area create a seamless layout ideal for both everyday comfort and hosting gatherings. Upstairs, the expansive primary suite is a true retreat, complete with vaulted ceilings, a walk-in closet, and a beautifully updated bath featuring a double vanity, soaking tub, and separate shower. Additional highlights include a deep two-car garage with ample storage, a new roof (2022), updated siding (2019), flooring (2019), and dishwasher (2022). This move-in ready home is located near top-rated schools and falls within the award-winning Choice High School District 128, offering the option to attend either Libertyville or Vernon Hills High School. Enjoy close proximity to shopping, transportation, parks, scenic trails, downtown Libertyville, restaurants, farmers markets, year-round community events, and Mellody Farm. Experience the best of Libertyville living in this exceptional home!
Closed
$412,500
1520 Loatonia Ct, Libertyville, IL 60048
3beds
1,770sqft
Townhouse, Single Family Residence
Built in 1990
-- sqft lot
$432,900 Zestimate®
$233/sqft
$3,712 Estimated rent
Home value
$432,900
$390,000 - $481,000
$3,712/mo
Zestimate® history
Owner options
List your home for rent
$3,712/mo
Rent Zestimate®
Find your next renter with Zillow Rental Manager. Plus, with online applications, you can quickly screen prospective tenants – for free.
$3,712/mo
Rent Zestimate®
Refinance and save
$3,595/mo
Est. payment
Refinancing to a lower rate could help reduce your monthly payments and save thousands over the life of the loan.
$3,595/mo
Est. payment
Explore your selling options
Work with a Zillow partner agent
Leverage their expertise and Zillow's premium Showcase listings to get your home seen by more buyers.
Get startedList with your own agent
Get your home in front of millions of buyers by listing it on Zillow.
Learn how to do itSell it yourself
Take full control of how buyers see your home on Zillow by listing For Sale by Owner (FSBO).
List your homeWhat's special
Zillow last checked:
Listing updated:
Listed by:
Judy Greenberg 847-306-6145,
Compass,
Deborah Goldsholl 847-609-6214,
Compass
Bought with:
Laura McCaughey
Jameson Sotheby's International Realty
Jackie Mack, ABR,CRS
Jameson Sotheby's International Realty
Source: MRED as distributed by MLS GRID,MLS#: 12431796
Facts & features
Interior
Bedrooms & bathrooms
- Bedrooms: 3
- Bathrooms: 3
- Full bathrooms: 2
- 1/2 bathrooms: 1
Rooms
- Room types: No additional rooms
Primary bedroom
- Features: Flooring (Carpet), Bathroom (Full)
- Level: Second
- Area: 234 Square Feet
- Dimensions: 18X13
Bedroom 2
- Features: Flooring (Carpet)
- Level: Second
- Area: 132 Square Feet
- Dimensions: 12X11
Bedroom 3
- Features: Flooring (Carpet)
- Level: Second
- Area: 120 Square Feet
- Dimensions: 12X10
Dining room
- Features: Flooring (Wood Laminate)
- Level: Main
- Area: 120 Square Feet
- Dimensions: 12X10
Kitchen
- Features: Kitchen (Eating Area-Breakfast Bar, Pantry-Closet), Flooring (Ceramic Tile)
- Level: Main
- Area: 96 Square Feet
- Dimensions: 12X8
Laundry
- Level: Main
- Area: 48 Square Feet
- Dimensions: 6X8
Living room
- Features: Flooring (Wood Laminate)
- Level: Main
- Area: 294 Square Feet
- Dimensions: 21X14
Heating
- Natural Gas
Cooling
- Central Air
Appliances
- Laundry: Main Level, In Unit
Features
- Vaulted Ceiling(s), Storage, Walk-In Closet(s)
- Flooring: Laminate
- Windows: Skylight(s)
- Basement: None
- Common walls with other units/homes: End Unit
Interior area
- Total structure area: 0
- Total interior livable area: 1,770 sqft
Property
Parking
- Total spaces: 2
- Parking features: Garage Door Opener, On Site, Garage Owned, Attached, Garage
- Attached garage spaces: 2
- Has uncovered spaces: Yes
Accessibility
- Accessibility features: No Disability Access
Features
- Patio & porch: Patio
Details
- Parcel number: 11273080190000
- Special conditions: None
Construction
Type & style
- Home type: Townhouse
- Property subtype: Townhouse, Single Family Residence
Materials
- Aluminum Siding, Brick
Condition
- New construction: No
- Year built: 1990
Utilities & green energy
- Sewer: Public Sewer
- Water: Public
Community & HOA
HOA
- Has HOA: Yes
- Services included: Water, Insurance, Cable TV, Exterior Maintenance, Lawn Care, Scavenger, Snow Removal
- HOA fee: $451 monthly
Location
- Region: Libertyville
Financial & listing details
- Price per square foot: $233/sqft
- Tax assessed value: $329,679
- Annual tax amount: $8,713
- Date on market: 10/14/2025
- Listing terms: Cash
- Ownership: Condo
Price history
| Date | Event | Price |
|---|---|---|
| 10/14/2025 | Sold | $412,500+44.7%$233/sqft |
Source:  MRED as distributed by MLS GRID #12431796 Report a problem MRED as distributed by MLS GRID #12431796 Report a problem | ||
| 2/25/2019 | Sold | $285,000-1.7%$161/sqft |
Source: MRED as distributed by MLS GRID #10252164 Report a problem | ||
| 1/23/2019 | Pending sale | $289,900$164/sqft |
Source: @properties #10252164 Report a problem | ||
| 1/18/2019 | Listed for sale | $289,900+11.5%$164/sqft |
Source: @properties #10252164 Report a problem | ||
| 8/7/2015 | Sold | $260,000-3.7%$147/sqft |
Source: Public Record Report a problem | ||
| 6/4/2015 | Listed for sale | $269,900+14.9%$152/sqft |
Source: Keller Williams Success Realty #08943406 Report a problem | ||
| 6/4/2010 | Sold | $235,000-18.1%$133/sqft |
Source: Public Record Report a problem | ||
| 7/14/2006 | Sold | $287,000+8.5%$162/sqft |
Source: Public Record Report a problem | ||
| 8/18/2004 | Sold | $264,500+55.6%$149/sqft |
Source: Public Record Report a problem | ||
| 12/31/1997 | Sold | $170,000+5.9%$96/sqft |
Source: Public Record Report a problem | ||
| 4/2/1996 | Sold | $160,500$91/sqft |
Source: Public Record Report a problem | ||
| 3/1/1995 | Sold | $160,500$91/sqft |
Source: Public Record Report a problem | ||
Public tax history
| Year | Property taxes | Tax assessment |
|---|---|---|
| 2024 | $8,714 +4.7% | $118,322 +7.7% |
| 2023 | $8,323 +1.9% | $109,882 +8.4% |
| 2022 | $8,167 +4.2% | $101,349 +4% |
| 2021 | $7,838 +3.7% | $97,417 +3.9% |
| 2020 | $7,558 +2.4% | $93,717 +1% |
| 2019 | $7,383 +17.4% | $92,826 +12.4% |
| 2018 | $6,290 | $82,571 +3.3% |
| 2017 | $6,290 +6.3% | $79,964 +5.5% |
| 2016 | $5,919 +7.9% | $75,817 +7% |
| 2015 | $5,485 +3.9% | $70,864 +8% |
| 2014 | $5,278 -11.3% | $65,589 +3.9% |
| 2012 | $5,948 -3.6% | $63,143 -25.5% |
| 2011 | $6,173 +2.3% | $84,742 -4% |
| 2010 | $6,034 +6.4% | $88,273 -2% |
| 2009 | $5,673 +1.5% | $90,081 +1.2% |
| 2008 | $5,589 -0.3% | $89,048 -1.9% |
| 2006 | $5,606 +11.1% | $90,753 |
| 2005 | $5,044 -0.9% | -- |
| 2004 | $5,092 +2.2% | -- |
| 2003 | $4,980 +6.2% | -- |
| 2002 | $4,691 +5.9% | -- |
| 2001 | $4,431 +2.1% | $61,119 +2.6% |
| 2000 | $4,340 | $59,576 |
Find assessor info on the county website
Neighborhood: 60048
Nearby homes
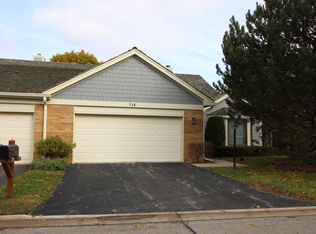
- $505,7003 bd2 ba2.4k sqft730 Ascot Ct, Libertyville, IL 60048Off Market
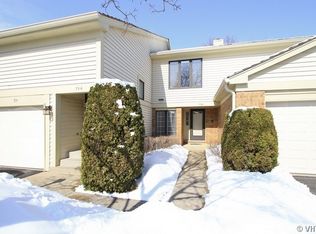
- $311,4002 bd2 ba1.2k sqft734 Ascot Ct, Libertyville, IL 60048Off Market
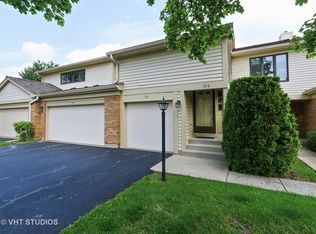
- $342,5002 bd2 ba1.5k sqft736 Ascot Ct, Libertyville, IL 60048Off Market
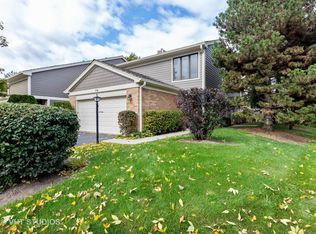
- $400,9003 bd3 ba1.7k sqft738 Ascot Ct, Libertyville, IL 60048Off Market
- $527,8003 bd3 ba2.4k sqft725 Caliente Ct, Libertyville, IL 60048Off Market
- $498,8003 bd3 ba3.1k sqft721 Caliente Ct, Libertyville, IL 60048Off Market
- $471,400-- bd2 ba3.1k sqft1508 Loatonia Ct, Libertyville, IL 60048Off Market
- $486,600-- bd2 ba2.4k sqft1510 Loatonia Ct, Libertyville, IL 60048Off Market
- $456,6003 bd3 ba2.3k sqft1512 Loatonia Ct, Libertyville, IL 60048Off Market
Nearby schools
GreatSchools rating
- 9/10Hawthorn Townline Elementary SchoolGrades: 1-5Distance: 1.9 mi
- 6/10Hawthorn Middle School NorthGrades: 6-8Distance: 1.9 mi
- 9/10Libertyville High SchoolGrades: 9-12Distance: 2 mi
Schools provided by the listing agent
- Elementary: Hawthorn Elementary School (Nor
- Middle: Hawthorn Elementary School (Nor
- High: Libertyville High School
- District: 73
Source: MRED as distributed by MLS GRID. This data may not be complete. We recommend contacting the local school district to confirm school assignments for this home.
Get a cash offer in 3 minutes
Find out how much your home could sell for in as little as 3 minutes with a no-obligation cash offer.
Estimated market value
$432,900
Get a cash offer in 3 minutes
Find out how much your home could sell for in as little as 3 minutes with a no-obligation cash offer.
Estimated market value
$432,900
- Illinois
- Lake County
- Libertyville
- 60048
- 1520 Loatonia Ct
Nearby cities
Nearby neighborhoods
Nearby zip codes
Other Libertyville Topics
